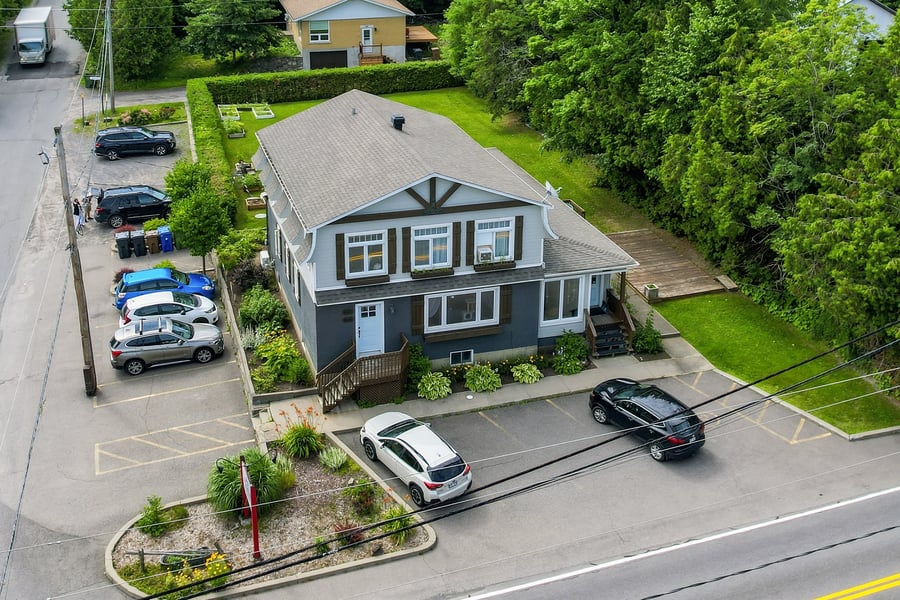
This semi-commercial triplex at 674-678 Chemin de Sainte-Anne-des-Lacs offers a strategic location in the heart of the Laurentians. Meticulously maintained over the years, it provides great visibility for the 582 sq. ft. commercial space. The property also features a spacious two-bedroom unit (5.5) and a large one-bedroom unit (4.5). Utilities are paid by tenants. Steps from the village, lakes, trails, and ski hills. A prime investment blending an incredible setting!
Commercial space: Gross Lease.
Building equipped with an irrigation system.
Within walking distance of Lac des Seigneurs (deeded access/right-of-way).
Close to Henri-Piette Park and numerous forest trails.
Quick access (under 10 minutes) to Highway 15, Sommet Saint-Sauveur, the P'tit Train du Nord, and all major services in Saint-Sauveur and Prévost.
2020: Fiberglass balcony and aluminum railings with a 10-year warranty
2016 - 2018 work & renovations:
- Doors and windows approximately 90% replaced
- Exterior siding and gutters
- Insulation between the 1st and 2nd floors
- Plumbing – Galvanized pipes replaced in the basement (Copper & PEX)
- 2025 – Kitchen cabinets (#676)
Septic tank emptied by the commercial tenant.
Lawn maintenance (1,150$ / year). Irrigation system winterization (132$ / year).
Mortgage assumption possible: Caisse Desjardins Rivière du Nord | Rate: 3.850% | Balance as of December 31, 2025: $214,800.71 | Term: May 6, 2027.
Visits upon accepted promise to purchase.
Sale made without legal warranty of quality, at the Buyer’s own risk and peril.
| Cadastral number | 1920577 |
| Total Municipal Assessment | $ 377 700 |
| Municipal Land Assessment | $ 128 200 |
| Municipal Building Assessment | $ 249 500 |
| Number of Storeys | 2 |
| Type of Building | Detached |
| Type of Construction | Wood | Poured concrete foundation |
| Year of Construction | 1955 |
| Fire System | No |
| Type of Parking | Extérieur |
| Number of Parking Spaces | 5 |
| Land Surface Area | 16 721 sq.ft. |
| Laundry Room | No |
| Number of Rooms | To be verified |
| Number of Units | 1 x 5.5 + 1 x 4.5 + Commercial space |
| Washer/Dryer Inlet | Yes, in each unit |
| Appliance Responsibility | Tenants |
| Heating Responsibility | Tenants |
| Hot Water Responsibility | Tenants |
| Basement suitable for storage space Septic system. Sealed artesian well. | |
| Fenced | Cedar hedges |
| Internet and Telecom | Yes |
| Plumbing | Copper, ABS and PEX |
| Condition of Roof | Asphalt shingles - 2016 |
| Condition of Doors | 8 - 10 years |
| Condition of Balconies | Good | Fiberglass & aluminum railing, wood |
| Concierge Agreement | No |
| Intercom and Doorbell | Doorbell |
| Heating System | Electric baseboards |
| Hot Water System | Independent tanks |
| Condition of Windows | 8 - 10 years |
| Condition of Kitchens | Good condition |
| Electrical Panels | Fuse panel |
| Exterior Siding | Canexel |
| Condition of Bathrooms | Good condition |
| Environmental Report | Yes |
| Floor Covering | Wood & Ceramic |
| yearly | % / GR | RPU (m) | |
|---|---|---|---|
| Residential | $32,580 | 62.9 % | $905 |
| Affordable res. | |||
| Commercial | $16,320 | 31.5 % | $453 |
| Lockers | $2,880 | 5.6 % | $80 |
| Parking | |||
| Laundry | |||
| Total revenues | $51,780 | $1,438 | |
| Vac. / Bad debt | $1,553 | 3 % | $43 |
| EGR | $50,227 | $1,395 | |
| Calc. | yearly | % OF EGR | CPU (y) | |
|---|---|---|---|---|
| Administration | Normalised | $2,260 | 4.5 % | $753 |
| Municipal Taxes | Current | $3,710 | 7.4 % | $1,237 |
| School Taxes | Current | $279 | 0.6 % | $93 |
| Insurance | Current | $4,304 | 8.6 % | $1,435 |
| Electricity | ||||
| Heating | ||||
| Snow Removal | Current | $2,047 | 4.1 % | $682 |
| Elevator | ||||
| Lawn | ||||
| Structural reserve | ||||
| Janitor | Normalised | $750 | 1.5 % | $250 |
| Maintenance | Normalised | $2,100 | 4.2 % | $700 |
| Appliances | ||||
| WiFi | ||||
| Heat pump | ||||
| CHMC: Other Costs | ||||
| Total expenses | $15,450 | 30.8 % | $5,150 | |
| Net Revenue | $34,776 | $11,592 |
| Maximum loan amount | $554,043 | $398,626 |
| Financing CAP | 5.34 % | 6.54 % |
| Debt coverage ratio | 1.1 | 1.25 |
| Interest Rate | 4.0 % | 5.0 % |
| Amortization | 30 Years | 25 Years |
| Term | 5 Years | 5 Years |
| Net Revenue | $34,776 | $34,776 |
| Annual Mortgage Cost | $33,411 | $27,821 |
| Net cash after mortgage | $1,365 | $6,955 |
| RETURN ON INVESTMENT | ||
| Down Payment | $344,957 | $500,374 |
| Cash on cash return | 0.4 % | 1.4 % |
| Return on liquidity + capitalization | 3.4 % | 3.0 % |
| Total yearly return with appreciation of 2 % | 8.61 % | 6.64 % |
To see the detailed rent rolls of this building, you need to be connected.