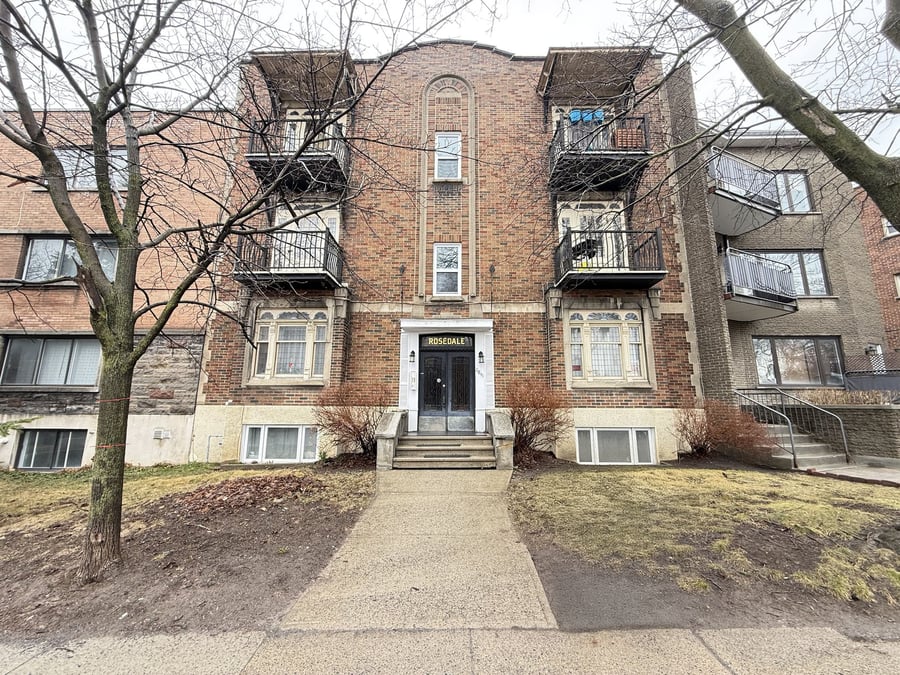
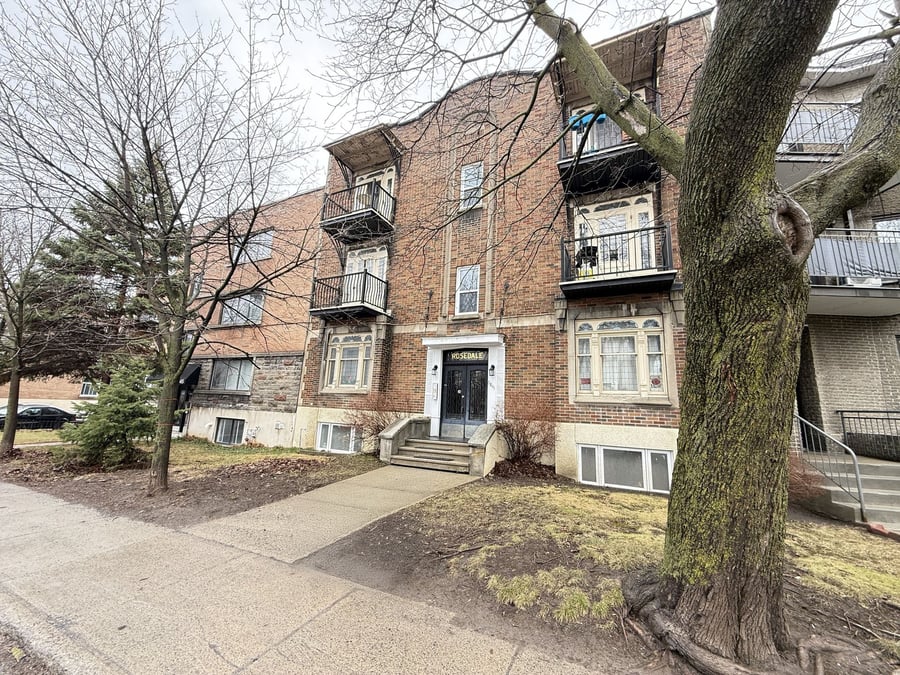
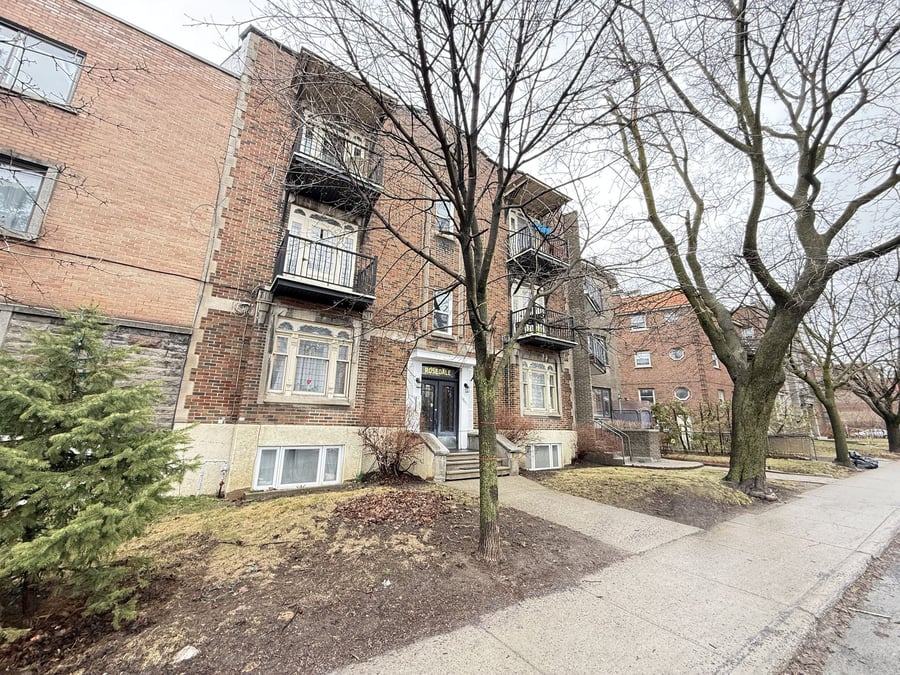
8 units building comprising 1 x 5½, 5 x 4½, and 2 x 3½ apartments, including two detached single garages, a coin-operated laundry room generating additional income, and 6 storage spaces in the basement. The units are spacious, mostly renovated, and the building has undergone several major upgrades (e.g., electrical redone in 2020, multiple kitchens and bathrooms, and numerous windows), along with aesthetic improvements over the years.
Heating costs (central, natural gas) are covered by the owner, while electricity costs (Hydro-Québec) are paid by the tenants. Prime, strategically located property just steps from Concordia University (Loyola Campus), the McGill University Health Centre, the Montreal Children’s Hospital, parks, Vendôme metro station, and the EXO commuter train (Montreal-Ouest station). An exceptional investment offering strong optimization potential and sustained revenue growth, supported by high rental demand and the quality and size of the units.
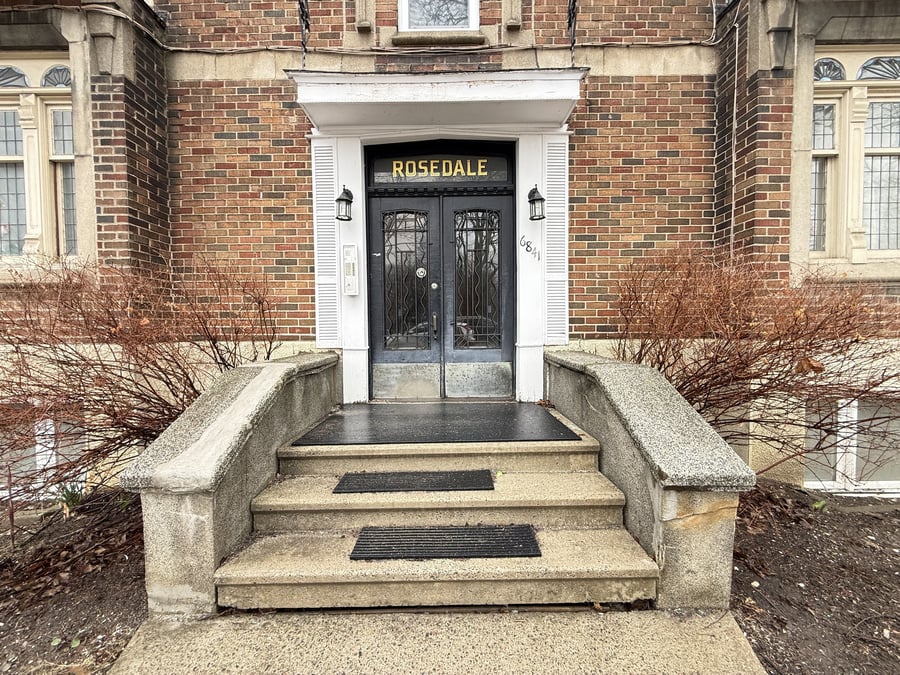
Original woodwork preserved, building with unique character.
Electrical system completely redone in 2020. New main electrical entrance and new electrical panels in all units.
Located directly across from a park: above-average natural light in the units.
Quick access to Highways 20 and 15.
Complete electrical upgrade: all units, common areas, and garages.
Recessed lighting installed in 2021 in kitchens, hallways, and bathrooms.
70% of windows replaced (2016–2025).
Two full bathrooms renovated in 2018.
New kitchens installed: 2017 (unit #1), 2020 (unit #3), and 2026 (unit #6).
Concrete walls redone on two façades with a waterproof membrane (2018).
Plumbing maintained and updated as needed (2016–2026).
New gas furnace installed in February 2024.
New central water heater installed in 2016.
2 single garages are rented to the same tenant who does not reside in the building.
6 storage spaces are included in the leases.
The sale is made without legal warranty of quality at the buyer's risk.
| Cadastral number | 3 324 312 |
| Total Municipal Assessment | $ 1 522 600 |
| Municipal Land Assessment | $ 340 600 |
| Municipal Building Assessment | $ 1 182 000 |
| Number of Storeys | 3 |
| Type of Building | Attached |
| Type of Construction | Brick |
| Year of Construction | 1931 |
| Fire System | Yes, compliant |
| Type of Parking | Interior and exterior |
| Number of Parking Spaces | 1 space for 5.5 | Garage |
| Land Surface Area | 4 731 sq.ft. |
| Laundry Room | 1 washer and 1 dryer |
| Number of Rooms | To be verified |
| Number of Units | 1 x 5.5 + 5 x 4.5 + 2 x 3.5 |
| Washer/Dryer Inlet | No |
| Appliance Responsibility | Owner |
| Heating Responsibility | Owner |
| Hot Water Responsibility | Owner |
| Fenced | Yes, backyard |
| Internet and Telecom | Yes |
| Plumbing | Copper, PEX, and ABS |
| Condition of Roof | Elastomeric membrane |
| Condition of Doors | Good condition | Wood |
| Condition of Balconies | Good condition | Fiberglass |
| Concierge Agreement | Yes, verbal |
| Intercom and Doorbell | Intercom |
| Heating System | Central furnace | Natural gas |
| Hot Water System | Réservoir Central | Gaz naturel |
| Condition of Windows | Good condition | 70% replaced between 2016 and 2025 |
| Condition of Kitchens | Several renovated | Good condition |
| Electrical Panels | Circuit breakers |
| Exterior Siding | Brick |
| Condition of Bathrooms | Several renovated | Good condition |
| Environmental Report | Phase I |
| Floor Covering | Hardwood, Ceramic |
| yearly | % / GR | RPU (m) | |
|---|---|---|---|
| Residential | $120,720 | 96.6 % | $1,258 |
| Affordable res. | |||
| Commercial | |||
| Lockers | |||
| Parking | $2,520 | 2 % | $26 |
| Laundry | $1,700 | 1.4 % | $18 |
| Total revenues | $124,940 | $1,301 | |
| Vac. / Bad debt | $3,748 | 3 % | $39 |
| EGR | $121,192 | $1,262 | |
| Calc. | yearly | % OF EGR | CPU (y) | |
|---|---|---|---|---|
| Administration | Normalised | $5,454 | 4.5 % | $682 |
| Municipal Taxes | Current | $9,434 | 7.8 % | $1,179 |
| School Taxes | Current | $1,212 | 1 % | $152 |
| Insurance | Current | $7,181 | 5.9 % | $898 |
| Electricity | Current | $719 | 0.6 % | $90 |
| Heating | Current | $10,854 | 9 % | $1,357 |
| Snow Removal | ||||
| Elevator | ||||
| Lawn | ||||
| Structural reserve | ||||
| Janitor | Normalised | $2,000 | 1.7 % | $250 |
| Maintenance | Normalised | $5,600 | 4.6 % | $700 |
| Appliances | Estimated | $960 | 0.8 % | $120 |
| WiFi | ||||
| Heat pump | ||||
| CHMC: Other Costs | Normalised | $1,212 | 1 % | $151 |
| Total expenses | $44,626 | 36.8 % | $5,578 | |
| Net Revenue | $76,566 | $9,571 |
| Maximum loan amount | $1,415,409 | $1,197,654 |
| Financing CAP | 4.60 % | 5.43 % |
| Debt coverage ratio | 1.1 | 1.3 |
| Interest Rate | 3.9 % | 3.9 % |
| Amortization | 40 Years | 40 Years |
| Term | 5 Years | 5 Years |
| Net Revenue | $76,566 | $76,566 |
| Annual Mortgage Cost | $73,486 | $62,549 |
| Net cash after mortgage | $3,080 | $14,017 |
| RETURN ON INVESTMENT | ||
| Down Payment | $744,591 | $962,346 |
| Cash on cash return | 0.4 % | 1.5 % |
| Return on liquidity + capitalization | 2.6 % | 2.9 % |
| Total yearly return with appreciation of 2 % | 8.36 % | 7.36 % |
To see the detailed rent rolls of this building, you need to be connected.