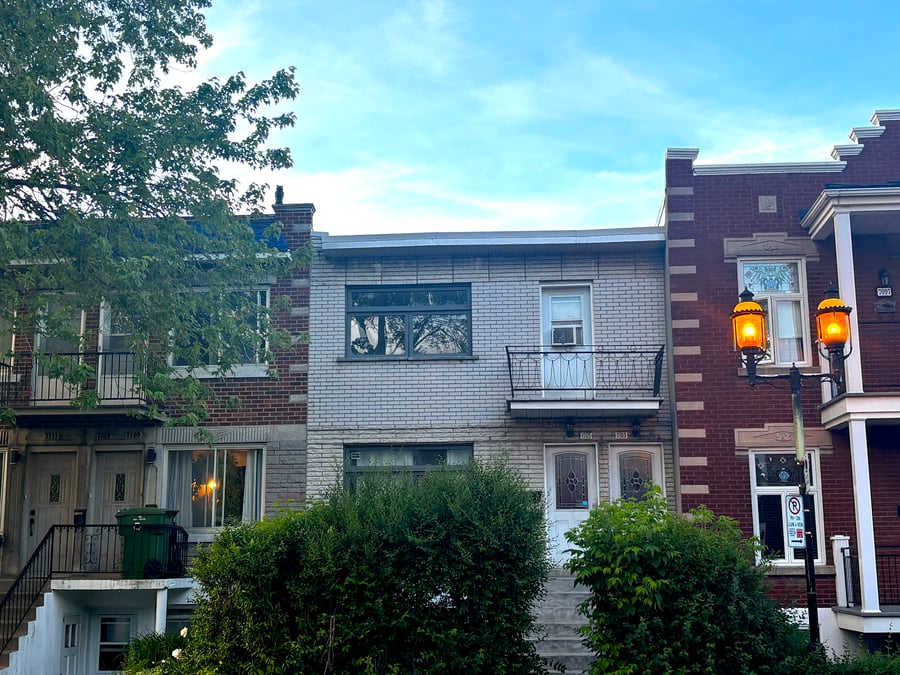
Attractively priced. Two 4 ½ units leased for 1,000 $ per month each and three rooms in the basement leased at 700 $ each.
A backyard with parking spot option used by the ground floor unit.
Ideally located in the sought-after Villeray–Saint-Michel–Parc-Extension neighbourhood, just 100 metres from D'Iberville Metro Station, and close to local shops, grocery stores, cafés, restaurants, schools, parks, and essential services.
For sale below municipal assessment.
Walk Score: 89 | Transit Score: 64 | Bike Score: 73
An excellent balance of urban living, nearby amenities, and accessibility.
Well-kept building with ongoing upkeep.
Basement does not have a separate civic address, making it an ideal opportunity for an owner-occupant.
The sale is made without any legal warranty of quality, at buyer's risk.
| Cadastral number | 2167520 |
| Total Municipal Assessment | 807 100 $ |
| Municipal Land Assessment | 234 100 $ |
| Municipal Building Assessment | 573 000 $ |
| Number of Storeys | 2 |
| Type of Building | Attached |
| Type of Construction | Brick and wood |
| Year of Construction | 1965 |
| Fire System | Smoke detectors |
| Type of Parking | Exterior |
| Number of Parking Spaces | 1 |
| Land Surface Area | 1,798 sq. ft. |
| Laundry Room | N/A |
| Number of Units | 2x 4.5 + basement (3 rooms) |
| Washer/Dryer Inlet | To be verified |
| Appliance Responsibility | Tenants |
| Heating Responsibility | Tenants |
| Hot Water Responsibility | Tenants |
| Internet and Telecom | Yes |
| Plumbing | To be verified |
| Condition of Roof | To be verified |
| Condition of Doors | To be verified |
| Condition of Balconies | To be verified |
| Concierge Agreement | No |
| Intercom and Doorbell | Doorbell |
| Heating System | Electric baseboards |
| Hot Water System | Independent electrical tanks |
| Condition of Windows | To be verified |
| Condition of Kitchens | To be verified |
| Electrical Panels | To be verified |
| Exterior Siding | Brick |
| Condition of Bathrooms | To be verified |
| Environmental Report | N/A |
| Floor Covering | To be verified |
| Unit | Sq. Ft. | Rooms | Bedrooms | Bathroom | Monthly Rent | Lease Expiration | Washer and Dryer Entry |
|---|---|---|---|---|---|---|---|
| 1 | 4 | 2 | 1 | 1 000 $ | June 2026 | Oui | |
| 2 | 4 | 2 | 1 | 1 000 $ | June 2026 | Oui | |
| 3 | 5 | 3 | 1 | 2 100 $ | June 2026 | Oui |
| Unit | 1 |
|---|---|
| Sq. Ft. | |
| Rooms | 4 |
| Bedrooms | 2 |
| Bathroom | 1 |
| Monthly Rent | 1 000 $ |
| Lease Expiration | June 2026 |
| Washer and Dryer Entry | Oui |
| Current Amount | Adjusted Amount | % Adjustment | |
|---|---|---|---|
| Total Revenue | / month | ||
| Annual Total Revenue | / year |
| Current Amount | Adjusted Amount | % Adjustment | |
|---|---|---|---|
| Total Expenses | / month | / month | 0 % |
| Annual Total Expenses | / year | / year | |
| Net Revenue | / month | / year | 0 % |
$
$
$
| Net Revenue | $ |
|---|---|
| Annual Mortgage Payment | $ |
| Cashflow After Loan | $ |