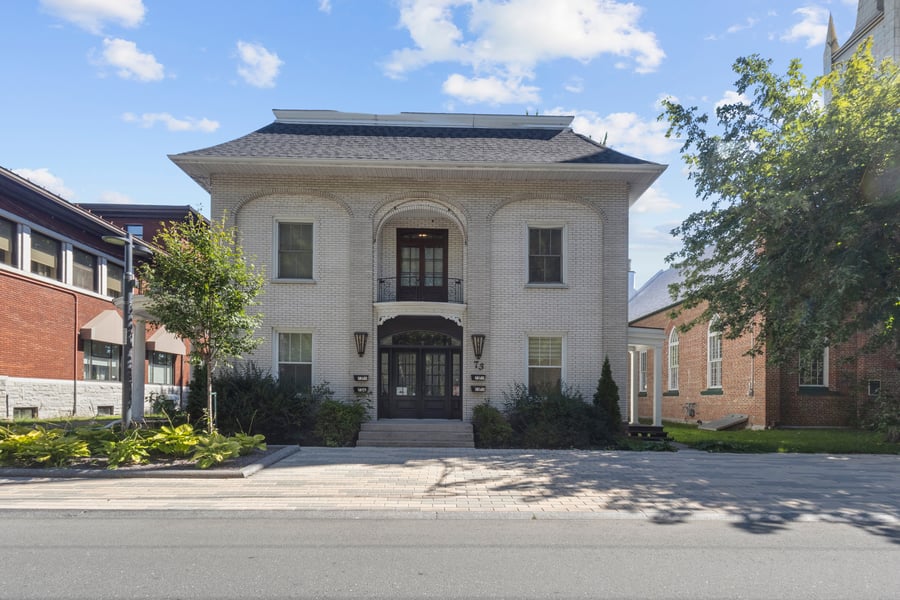
Two-story semi-commercial building featuring 1 commercial unit, 3 residential apartments (two 1-bedroom and one 2-bedrooms) and 1 detached garage. Meticulously maintained and updated, the property sits on a 10,905 sq. ft. lot and generates $66,840 in annual income, averaging 1,403$ / month / unit. The building faces Carré Royal Park in the heart of Sorel-Tracy. A turnkey opportunity combining profitability and a strategic location.
Located in the heart of Sorel-Tracy's historic downtown, this area is exceptionally walkable. Within a few minutes' walk, you'll find numerous lively restaurants and pubs, the peaceful Carré Royal park, Regard-sur-le-Fleuve park, as well as a wealth of local amenities (public market, ferry, local shops, and banks).
2024: Electrical system, electrical service entrances, main panels, and meters (x5). Plumbing overhaul. Masonry work, replacement of several doors and windows. Addition of 2 emergency staircases. Roof replacement, fence replacement, and driveway/parking area repaving. Installation of 4 wall-mounted heat pumps and 4 Thermolec heating systems.
2026: kitchen, bathroom, and flooring renovation (73C)
Unit 73C: Conversion to commercial premises. Gross lease – Property and school taxes, building insurance (Owner). Utility costs (Tenant).
Listed in the Sorel-Tracy built heritage inventory (Maison Charles-Ignace-Gill).
Area subject to the PIIA. Divided garage - 2 entrances (rental opportunity).
This sale is made without any legal warranty of quality, at the buyer’s own risk.
| Cadastral number | 4 481 900 |
| Total Municipal Assessment | $ 457 000 |
| Municipal Land Assessment | $ 131 400 |
| Municipal Building Assessment | $ 325 600 |
| Number of Storeys | 2 |
| Type of Building | Detached |
| Type of Construction | Brick and wood |
| Year of Construction | 1875 |
| Stone / concrete block / brick foundation | |
| Fire System | No |
| Type of Parking | Exterior and Garage |
| Number of Parking Spaces | 6 outdoor spaces + 1 garage space |
| Land Surface Area | 10 905 sq. ft |
| Laundry Room | No |
| Number of Rooms | To be verified |
| Number of Units | 1 commercial space, 2x 3.5, 2x 4.5 |
| Washer/Dryer Inlet | Yes in each units |
| Appliance Responsibility | Owner & Tenant |
| Heating Responsibility | Tenants |
| Hot Water Responsibility | Tenants |
| Detached outdoor garage and outdoor shed | |
| Fenced | Partly |
| Internet and Telecom | Yes |
| Plumbing | PEX and ABS |
| Condition of Roof | Asphalt shingles (2024) and sheet metal section |
| Condition of Doors | 2024 |
| Condition of Balconies | Average |
| Concierge Agreement | No |
| Intercom and Doorbell | No, Independent entrance |
| Heating System | Electric heating via a water-based system + heat pump |
| Hot Water System | Independent tanks |
| Condition of Windows | Good |
| Condition of Kitchens | 3 renovated kitchens in 2024, 1 in 2026 |
| Electrical Panels | Circuit breakers |
| Exterior Siding | Brick |
| Distance from fire station and hydrant | du Prince / de l'autre côté de la rue |
| Condition of Bathrooms | 3 renovated bathrooms in 2024), 1 in 2026 |
| Environmental Report | N/A |
| Floor Covering | Hardwood, ceramic, vinyl, epoxy |
| yearly | % / GR | RPU (m) | |
|---|---|---|---|
| Residential | $48,840 | 72.4 % | $1,018 |
| Affordable res. | |||
| Commercial | $18,600 | 27.6 % | $388 |
| Lockers | |||
| Parking | |||
| Laundry | |||
| Total revenues | $67,440 | $1,405 | |
| Vac. / Bad debt | $2,023 | 3 % | $42 |
| EGR | $65,417 | $1,363 | |
| Calc. | yearly | % OF EGR | CPU (y) | |
|---|---|---|---|---|
| Administration | Normalised | $2,944 | 4.5 % | $736 |
| Municipal Taxes | Current | $5,493 | 8.4 % | $1,373 |
| School Taxes | Current | $306 | 0.5 % | $77 |
| Insurance | Current | $5,097 | 7.8 % | $1,274 |
| Electricity | Current | $285 | 0.4 % | $71 |
| Heating | ||||
| Snow Removal | Current | $546 | 0.8 % | $137 |
| Elevator | ||||
| Lawn | ||||
| Structural reserve | ||||
| Janitor | Normalised | $1,000 | 1.5 % | $250 |
| Maintenance | Normalised | $2,800 | 4.3 % | $700 |
| Appliances | ||||
| WiFi | ||||
| Heat pump | ||||
| CHMC: Other Costs | Normalised | $654 | 1 % | $164 |
| Total expenses | $19,125 | 29.2 % | $4,781 | |
| Net Revenue | $46,292 | $11,573 |
| Maximum loan amount | $744,000 | $530,623 |
| Financing CAP | 5.02 % | 6.54 % |
| Debt coverage ratio | 1.1 | 1.25 |
| Interest Rate | 4.0 % | 5.0 % |
| Amortization | 30 Years | 25 Years |
| Term | 5 Years | 5 Years |
| Net Revenue | $46,292 | $46,292 |
| Annual Mortgage Cost | $44,441 | $37,034 |
| Net cash after mortgage | $11,207 | $9,258 |
| RETURN ON INVESTMENT | ||
| Down Payment | $186,000 | $399,377 |
| Cash on cash return | 6.0 % | 2.3 % |
| Return on liquidity + capitalization | 13.4 % | 5.1 % |
| Total yearly return with appreciation | of 3.4 % 30.44 % | of 2.61 % 11.16 % |
To see the detailed rent rolls of this building, you need to be connected.