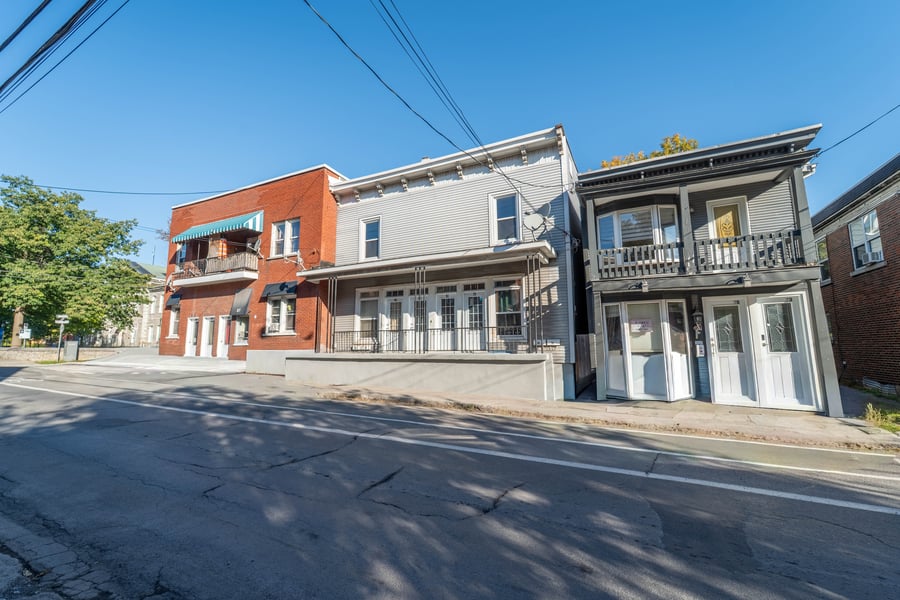
Brick and wood 10-unit building (2 lots), offering a varied unit mix from 1½ to 5½. Located in the heart of Vieux-Saint-Jean, steps from Richelieu Street, the Public Market and the Chambly Canal. Energy costs are paid by the tenants. Exterior work and two units renovated in 2026, 8 parking spaces, external management in place and gross revenues of $130,440: a solid asset, ready for its next owner. A building with character in the heart of downtown!
Richelieu Street, public square and Vieux-Saint-Jean Public Market approximately 0.3 km away
Two elementary schools, Jardin-des-Écluses Park and the Chambly Canal less than 1 km away
Cégep de Saint-Jean-sur-Richelieu approximately 2 km away and Hôpital du Haut-Richelieu approximately 3.5 km away
IGA Extra supermarket approximately 1.5 km away
Gouin Bridge approximately 0.7 km away
Royal Military College Saint-Jean approximately 1 km away
8 paved outdoor parking spaces and washer-dryer hookups in the units
2026: Complete restoration of two units (1 Salaberry, 81 Saint-Charles Street)
2026: Bathroom and flooring renovation (87-102 Saint-Charles Street)
2026: New exterior siding (stucco and entrance of 1 Salaberry)
2024: Renovation of 83 Saint-Charles (refresh)
2019: Unit refresh (87-101 Saint-Charles Street)
The sale is made without legal warranty of quality, at the buyer's own risk and peril.
The owner pays for the electricity of the common areas and the basement.
The sale includes two lots (6 125 374 and 6 125 375), corresponding to 79-85 (4 units) and 87-93 (6 units) Saint-Charles Street.
1 de Salaberry Street is part of lot 6 125 374.
| Cadastral number | 6 125 374, 6 125 375 |
| Total Municipal Assessment | 1 058 200 $ |
| Municipal Land Assessment | 293 000 $ |
| Municipal Building Assessment | 765 200 $ |
| Number of Storeys | 2 |
| Type of Building | Detached |
| Type of Construction | Brick and wood |
| Year of Construction | 1895 |
| Fire System | Smoke detectors |
| Type of Parking | Outdoor, asphalt |
| Number of Parking Spaces | 8 spaces |
| Land Surface Area | 9 033 sq. ft. |
| Laundry Room | N/A |
| Number of Rooms | 35 |
| Number of Units | 2 x 5.5 + 3 x 4.5 + 4 x 3 .5 + 1 x 1.5 |
| Washer/Dryer Inlet | Laundry room, Hallway, etc. |
| Appliance Responsibility | Tenants |
| Heating Responsibility | Tenants |
| Hot Water Responsibility | Tenants |
| Fenced | Yes, partially |
| Internet and Telecom | Yes, internet |
| Plumbing | Copper, cast iron, ABS |
| Condition of Roof | White TPO membrane +/- 8 to 9 years old (To be verified) |
| Condition of Doors | Good condition / Standard |
| Condition of Balconies | Wood - fiberglass and metal railings |
| Concierge Agreement | No |
| Intercom and Doorbell | Yes, doorbell |
| Heating System | Electric baseboards |
| Hot Water System | Independent tanks |
| Condition of Windows | Bois, PVC, Aluminium - Bon état |
| Condition of Kitchens | Good condition / Standard |
| Electrical Panels | Electrical breakers |
| Exterior Siding | Fiber cement, Brick, Aluminum |
| Distance from fire station and hydrant | Nearby |
| Condition of Bathrooms | Good condition / Standard |
| Environmental Report | N/A |
| Floor Covering | Ceramic and vinyl (clic) |
| yearly | % / GR | RPU (m) | |
|---|---|---|---|
| Residential | $130,440 | 100 % | $1,087 |
| Affordable res. | |||
| Commercial | |||
| Lockers | |||
| Parking | |||
| Laundry | |||
| Total revenues | $130,440 | $1,087 | |
| Vac. / Bad debt | $3,913 | 3 % | $33 |
| EGR | $126,527 | $1,054 | |
| Calc. | yearly | % OF EGR | CPU (y) | |
|---|---|---|---|---|
| Administration | Normalised | $5,694 | 4.5 % | $569 |
| Municipal Taxes | Current | $13,070 | 10.3 % | $1,307 |
| School Taxes | Current | $708 | 0.6 % | $71 |
| Insurance | Current | $8,371 | 6.6 % | $837 |
| Electricity | Current | $1,886 | 1.5 % | $189 |
| Heating | ||||
| Snow Removal | ||||
| Elevator | ||||
| Lawn | ||||
| Structural reserve | ||||
| Janitor | Normalised | $2,500 | 2 % | $250 |
| Maintenance | Normalised | $7,000 | 5.5 % | $700 |
| Appliances | ||||
| WiFi | ||||
| Heat pump | ||||
| CHMC: Other Costs | Normalised | $1,265 | 1 % | $127 |
| Total expenses | $40,494 | 32.0 % | $4,049 | |
| Net Revenue | $86,033 | $8,603 |
| Maximum loan amount | $1,251,638 | $1,479,211 | $1,540,726 | $1,590,211 |
| Financing CAP | 5.84 % | 4.94 % | 5.30 % | 5.14 % |
| Debt coverage ratio | 1.3 | 1.1 | 1.1 | 1.1 |
| Interest Rate | 4.4 % | 4.4 % | 4.4 % | 4.4 % |
| Amortization | 40 Years | 40 Years | 45 Years | 50 Years |
| Term | 5 Years | 5 Years | 5 Years | 5 Years |
| Net Revenue | $86,033 | $86,033 | $86,033 | $86,033 |
| Annual Mortgage Cost | $70,295 | $82,585 | $82,761 | $82,337 |
| Net cash after mortgage | $15,738 | $3,448 | $3,271 | $3,696 |
| RETURN ON INVESTMENT | ||||
| Down Payment | $693,362 | $465,789 | $404,274 | $354,789 |
| Cash on cash return | 2.3 % | 0.7 % | 0.8 % | 1.0 % |
| Return on liquidity + capitalization | 4.1 % | 3.9 % | 3.8 % | 3.7 % |
| Total yearly return with appreciation of 2.5 % | 11.1 % | 14.35 % | 15.78 % | 17.43 % |
To see the detailed rent rolls of this building, you need to be connected.