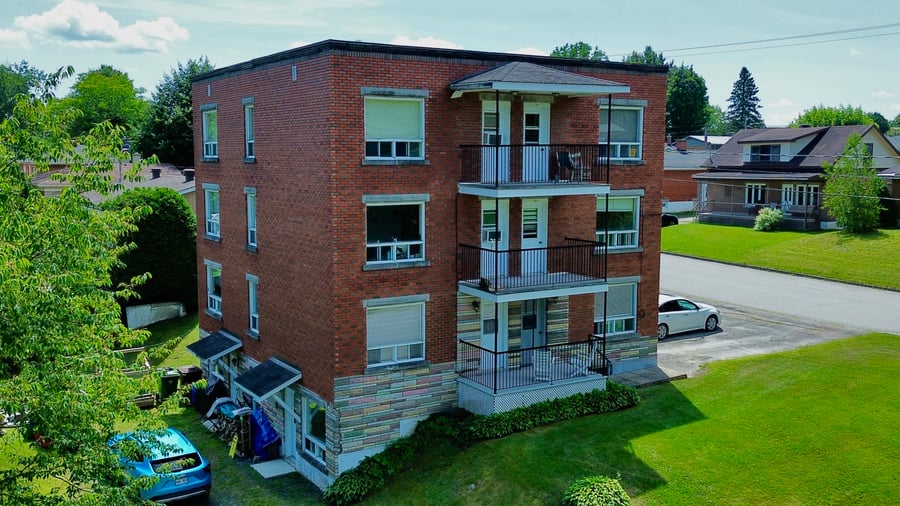
7-unit property located in Sherbrooke, built in 1959 and featuring a brick exterior. Owned by the same individual for many years, the property has been carefully and consistently maintained over time. The building offers attractive potential for rental income optimization, making it an excellent opportunity for an investor seeking to increase the asset’s profitability. The unit mix is as follows: 6 x 3.5 and 1 x 4.5.
Unit #10 is currently used occasionally by the landlord as a pied-à-terre.
Large, very clean mechanical room including centralized tanks dating from 2020, meters, and individual storage spaces.
Enviro connexion: $663
The clientele is mainly composed of workers. No students occupy the building.
A new certificate of location will be ordered by the seller.
The sale is made without any legal warranty of quality, at the buyer's own risk.
| Cadastral number | 3 102 351 |
| Total Municipal Assessment | $ 561 700 |
| Municipal Land Assessment | $ 93 200 |
| Municipal Building Assessment | $ 468 500 |
| Number of Storeys | 3 |
| Type of Building | Detached |
| Type of Construction | Brick and wood |
| Year of Construction | 1959 |
| Fire System | Smoke detectors |
| Type of Parking | Exterior |
| Number of Parking Spaces | About 7 spaces |
| Land Surface Area | 7 999 sq. ft |
| Laundry Room | No |
| Number of Rooms | 22 |
| Number of Units | 6 x 3.5 + 1 x 4.5 |
| Washer/Dryer Inlet | Yes |
| Appliance Responsibility | Tenants |
| Heating Responsibility | Tenants |
| Hot Water Responsibility | Owner |
| Fenced | East side only (adjacent neighbor) |
| Internet and Telecom | No |
| Plumbing | Copper / ABS |
| Condition of Roof | TPO membrane - 15 years |
| Condition of Doors | About 25 years |
| Condition of Balconies | Fiberglass deck and wrought-iron railings - About 20 years old |
| Concierge Agreement | No |
| Intercom and Doorbell | Separate entrances |
| Heating System | Electric baseboard heaters |
| Hot Water System | Centralized tanks (2 x 60 gal) |
| Condition of Windows | About 25 years |
| Condition of Kitchens | Good condition |
| Electrical Panels | Circuit Breakers |
| Exterior Siding | Brick |
| Condition of Bathrooms | Good condition |
| Environmental Report | No |
| Floor Covering | Hardwood and Other Materials |
| yearly | % / GR | RPU (m) | |
|---|---|---|---|
| Residential | $54,480 | 100 % | $649 |
| Affordable res. | |||
| Commercial | |||
| Lockers | |||
| Parking | |||
| Laundry | |||
| Total revenues | $54,480 | $649 | |
| Vac. / Bad debt | $1,634 | 3 % | $19 |
| EGR | $52,846 | $629 | |
| Calc. | yearly | % OF EGR | CPU (y) | |
|---|---|---|---|---|
| Administration | Normalised | $2,378 | 4.5 % | $340 |
| Municipal Taxes | Current | $7,842 | 14.8 % | $1,120 |
| School Taxes | Current | $354 | 0.7 % | $51 |
| Insurance | Current | $5,201 | 9.8 % | $743 |
| Electricity | Current | $1,500 | 2.8 % | $214 |
| Heating | ||||
| Snow Removal | ||||
| Elevator | ||||
| Lawn | ||||
| Structural reserve | ||||
| Janitor | Normalised | $1,750 | 3.3 % | $250 |
| Maintenance | Normalised | $4,900 | 9.3 % | $700 |
| Appliances | ||||
| WiFi | ||||
| Heat pump | ||||
| CHMC: Other Costs | Normalised | $528 | 1 % | $75 |
| Total expenses | $24,454 | 46.3 % | $3,493 | |
| Net Revenue | $28,392 | $4,056 |
| schl | conv | |
|---|---|---|
| Maximum loan amount | $488,162 | $328,655 |
| Financing CAP | 4.94 % | 6.48 % |
| Debt coverage ratio | 1.1 | 1.25 |
| Interest Rate | 4.4 % | 4.9 % |
| Amortization | 40 Years | 25 Years |
| Term | 5 Years | 5 Years |
| schl | conv | |
|---|---|---|
| Net Revenue | $28,392 | $28,392 |
| Annual Mortgage Cost | $27,506 | $22,714 |
| Net cash after mortgage | $887 | $5,678 |
| RETURN ON INVESTMENT | ||
| Down Payment | $260,838 | $420,345 |
| Cash on cash return | 0.3 % | 1.4 % |
| Return on liquidity + capitalization | 2.2 % | 3.0 % |
| Total yearly return with appreciation of 2 % | 7.97 % | 6.56 % |
To see the detailed rent rolls of this building, you need to be connected.