

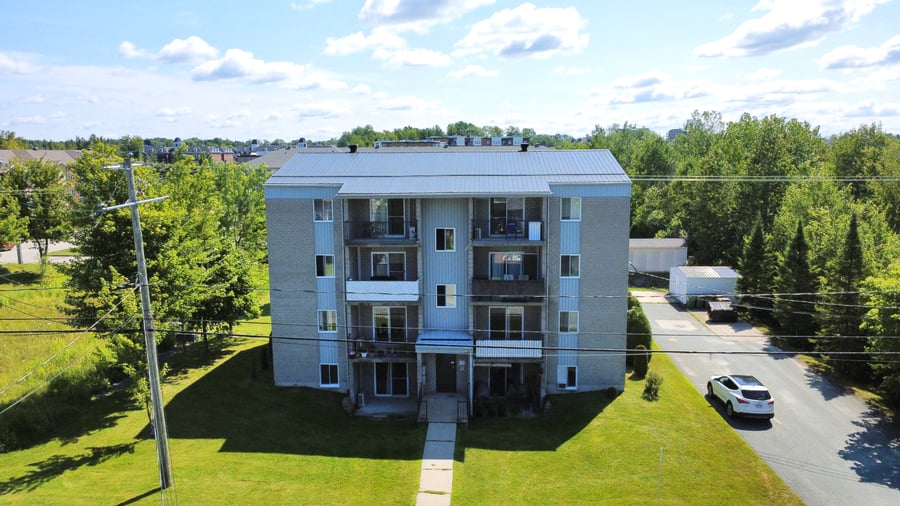
Discover this 8-unit building consisting exclusively of spacious 4½-room apartments (two bedrooms) measuring approximately 1,000 sq. ft. The units feature a functional layout with hardwood and ceramic flooring, as well as interior storage space. The steel roof ensures excellent durability, and seven of the units are equipped with wall-mounted heat pumps. Each unit also benefits from storage space in the outdoor shed. A quality investment in a sought-after area.
Building comprising eight 4½-room units, each approximately 1,000 sq. ft.
Seven of the eight units are equipped with air conditioning.
Features include a steel roof and hardwood and ceramic flooring.
Each unit includes an indoor storage locker, plus an outdoor shed providing eight storage spaces.
Windows replaced (~2016)
Patio doors replaced gradually (through 2025)
Recent long-life water heater
Concrete balconies (durable upgrade)
Steel roofing (high durability)
Air conditioning in 7 out of 8 units
The sale is made without legal warranty, at the buyer's risk and peril.
| Cadastral number | 1 512 189 |
| Total Municipal Assessment | $1 107 100 |
| Municipal Land Assessment | $397 400 |
| Municipal Building Assessment | $709 700 |
| Number of Storeys | 3 |
| Type of Building | Detached |
| Type of Construction | Brick, wood, and concrete |
| Year of Construction | 1998 |
| Fire System | Smoke detectors |
| Type of Parking | Exterior in asphalt |
| Number of Parking Spaces | 12 |
| Land Surface Area | 15 833 sq.ft |
| Laundry Room | N/A |
| Number of Rooms | 32 |
| Number of Units | 8 x 4.5 |
| Washer/Dryer Inlet | Yes, in each unit |
| Appliance Responsibility | Tenants |
| Heating Responsibility | Tenants |
| Hot Water Responsibility | Tenants |
| Internet and Telecom | N/A |
| Plumbing | ABS, PEX |
| Condition of Roof | Steel roofing |
| Condition of Doors | Good condition (patio doors largely replaced) |
| Condition of Balconies | Front and rear concrete balconies for each unit. |
| Concierge Agreement | N/A |
| Intercom and Doorbell | Securised entrance |
| Heating System | Electric baseboard heating and air conditioning (7/8) |
| Hot Water System | Independent tanks |
| Condition of Windows | Good condition (replaced around 2016) |
| Condition of Kitchens | Good condition (ceramic flooring + modern finishes, depending on the unit) |
| Electrical Panels | Circuit Breakers |
| Exterior Siding | Brick and metallic decline |
| Condition of Bathrooms | Good condition (ceramic + bath/shower) |
| Environmental Report | At the buyers expense |
| Floor Covering | Marquetry, floating, and vinyl, depending on the unit. |
| yearly | % / GR | RPU (m) | |
|---|---|---|---|
| Residential | $95,856 | 100 % | $999 |
| Affordable res. | |||
| Commercial | |||
| Lockers | |||
| Parking | |||
| Laundry | |||
| Total revenues | $95,856 | $999 | |
| Vac. / Bad debt | $2,876 | 3 % | $30 |
| EGR | $92,980 | $969 | |
| Calc. | yearly | % OF EGR | CPU (y) | |
|---|---|---|---|---|
| Administration | Normalised | $4,184 | 4.5 % | $523 |
| Municipal Taxes | Current | $12,870 | 13.8 % | $1,609 |
| School Taxes | Current | $792 | 0.9 % | $99 |
| Insurance | Current | $2,840 | 3.1 % | $355 |
| Electricity | Current | $540 | 0.6 % | $68 |
| Heating | ||||
| Snow Removal | ||||
| Elevator | ||||
| Lawn | ||||
| Structural reserve | ||||
| Janitor | Normalised | $2,000 | 2.2 % | $250 |
| Maintenance | Normalised | $5,600 | 6 % | $700 |
| Appliances | ||||
| WiFi | ||||
| Heat pump | ||||
| CHMC: Other Costs | Normalised | $930 | 1 % | $116 |
| Total expenses | $29,756 | 32.0 % | $3,719 | |
| Net Revenue | $63,224 | $7,903 |
| Maximum loan amount | $1,110,602 | $750,203 |
| Financing CAP | 4.84 % | 6.32 % |
| Debt coverage ratio | 1.1 | 1.25 |
| Interest Rate | 4.25 % | 4.65 % |
| Amortization | 40 Years | 25 Years |
| Term | 5 Years | 5 Years |
| Net Revenue | $63,224 | $63,224 |
| Annual Mortgage Cost | $61,045 | $50,580 |
| Net cash after mortgage | $2,179 | $12,645 |
| RETURN ON INVESTMENT | ||
| Down Payment | $464,398 | $824,797 |
| Cash on cash return | 0.5 % | 1.5 % |
| Return on liquidity + capitalization | 3.0 % | 3.5 % |
| Total yearly return with appreciation of 2 % | 9.74 % | 7.34 % |
To see the detailed rent rolls of this building, you need to be connected.