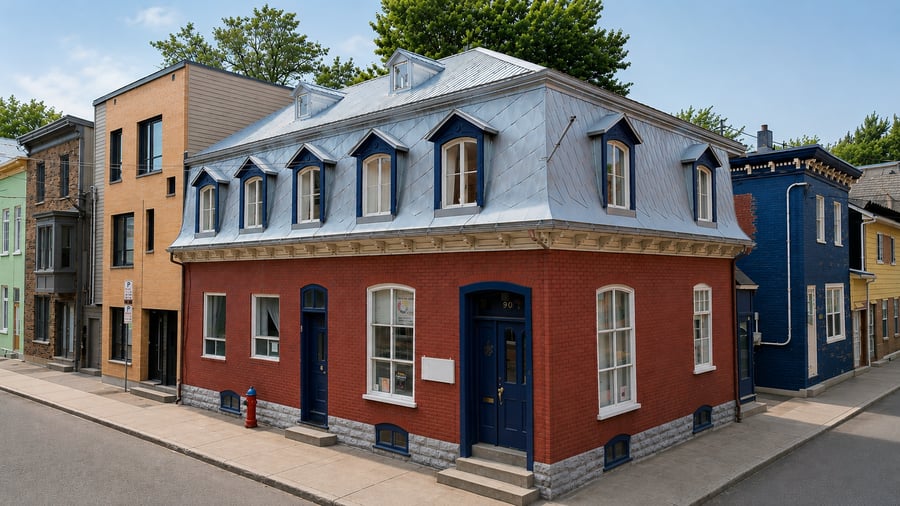
A real standout: this rare mixed-use building in the area features 4 units (2 residential units with 3½ rooms each + 2 commercial spaces) in the heart of Basse-Ville, a lively and rapidly developing neighborhood. A century-old building full of character, carefully renovated over 3 years (2021–2024): electrical system, bathrooms, updated plumbing, and more. Metal roof, central heat pump. Potential gross income of $49,260/year. Opportunity to optimize expenses (electricity costs) for rapid appreciation. A great investment opportunity not to be missed.
A century-old home with character (1900), in the heart of the Lower Town
Carefully renovated over 3 years (2021–2024)
Central heat pump + electric baseboard heaters
Potential for cost savings (electricity) → quick return on investment
Metal roof, central heat pump, electric baseboard heaters
Replacement of the 3 electrical panels and 3 meters (200A + 2 × 100A)
Complete renovation of the two bathrooms on the second floor (toilets, bathtubs, sinks, faucets)
Replacement of a large portion of the water supply plumbing
Replacement of the two rear porches on the ground floor (2024)
The sale is made without any legal warranty of quality, at the buyer's own risk.
| Cadastral number | 2 625 971 |
| Total Municipal Assessment | $ 365 000 |
| Municipal Land Assessment | $ 154 000 |
| Municipal Building Assessment | $ 211 000 |
| Number of Storeys | 2 |
| Type of Building | In a row |
| Type of Construction | Brick and wood |
| Year of Construction | 1900 |
| Individual hot water tanks for each unit Townhouse — fewer surfaces exposed to the elements, reduced heat loss | |
| Fire System | N/A |
| Type of Parking | Exterior |
| Number of Parking Spaces | 0 (On-Street Parking) |
| Land Surface Area | 1 432 sq. ft. |
| Laundry Room | N/A |
| Number of Rooms | 6 + 2 Commercial spaces |
| Number of Units | 2 x 3.5 + 2 Commercial spaces |
| Washer/Dryer Inlet | Yes, in each residential unit |
| Appliance Responsibility | Tenants |
| Heating Responsibility | Tenants: 2 x 3.5 | Owner : 2 commercial spaces |
| Hot Water Responsibility | Tenants |
| Current use of the commercial space: Educational institution (music school) Under the permissive zoning regulations and subject to approval by the relevant authorities, conversion to an entirely residential use would be possible. | |
| Fenced | Yes |
| Internet and Telecom | N/A |
| Plumbing | 2022 |
| Condition of Roof | Sheet metal |
| Condition of Doors | Wood | Partially Glazed |
| Condition of Balconies | Wood |
| Concierge Agreement | N/A |
| Intercom and Doorbell | N/A |
| Heating System | Electric baseboard heaters |
| Hot Water System | Independent tanks |
| Condition of Windows | Large, Casement |
| Condition of Kitchens | Bamboo Countertops | 2022 |
| Electrical Panels | 3 meters: 200A + 2 × 100A |
| Exterior Siding | Brick |
| Condition of Bathrooms | Bamboo Countertops | 2022 |
| Environmental Report | Update needed |
| Floor Covering | Wood, Laminate Flooring, Vinyl |
| yearly | % / GR | RPU (m) | |
|---|---|---|---|
| Residential | $21,540 | 39.9 % | $449 |
| Affordable res. | |||
| Commercial | $32,400 | 60.1 % | $675 |
| Lockers | |||
| Parking | |||
| Laundry | |||
| Total revenues | $53,940 | $1,124 | |
| Vac. / Bad debt | |||
| EGR | $53,940 | $1,124 | |
| Calc. | yearly | % OF EGR | CPU (y) | |
|---|---|---|---|---|
| Administration | Normalised | $2,427 | 4.5 % | $607 |
| Municipal Taxes | Current | $9,692 | 18 % | $2,423 |
| School Taxes | Current | $246 | 0.5 % | $62 |
| Insurance | Current | $4,723 | 8.8 % | $1,181 |
| Electricity | Current | $3,703 | 6.9 % | $926 |
| Heating | ||||
| Snow Removal | Current | |||
| Elevator | ||||
| Lawn | ||||
| Structural reserve | ||||
| Janitor | Normalised | $1,000 | 1.9 % | $250 |
| Maintenance | Normalised | $2,800 | 5.2 % | $700 |
| Appliances | ||||
| WiFi | ||||
| Heat pump | ||||
| CHMC: Other Costs | Normalised | $539 | 1 % | $135 |
| Water Tax | Current | $39 | 0.1 % | $10 |
| Total expenses | $25,170 | 46.7 % | $6,292 | |
| Net Revenue | $28,770 | $7,193 |
| Maximum loan amount | $349,465 | $333,033 |
| Financing CAP | 7.00 % | 6.48 % |
| Debt coverage ratio | 1.3 | 1.25 |
| Interest Rate | 4.9 % | 4.9 % |
| Amortization | 30 Years | 25 Years |
| Term | 5 Years | 5 Years |
| Net Revenue | $28,770 | $28,770 |
| Annual Mortgage Cost | $23,408 | $23,016 |
| Net cash after mortgage | $5,362 | $5,754 |
| RETURN ON INVESTMENT | ||
| Down Payment | $160,535 | $176,967 |
| Cash on cash return | 3.3 % | 3.3 % |
| Return on liquidity + capitalization | 6.8 % | 7.2 % |
| Total yearly return with appreciation of 2 % | 13.18 % | 12.98 % |
To see the detailed rent rolls of this building, you need to be connected.