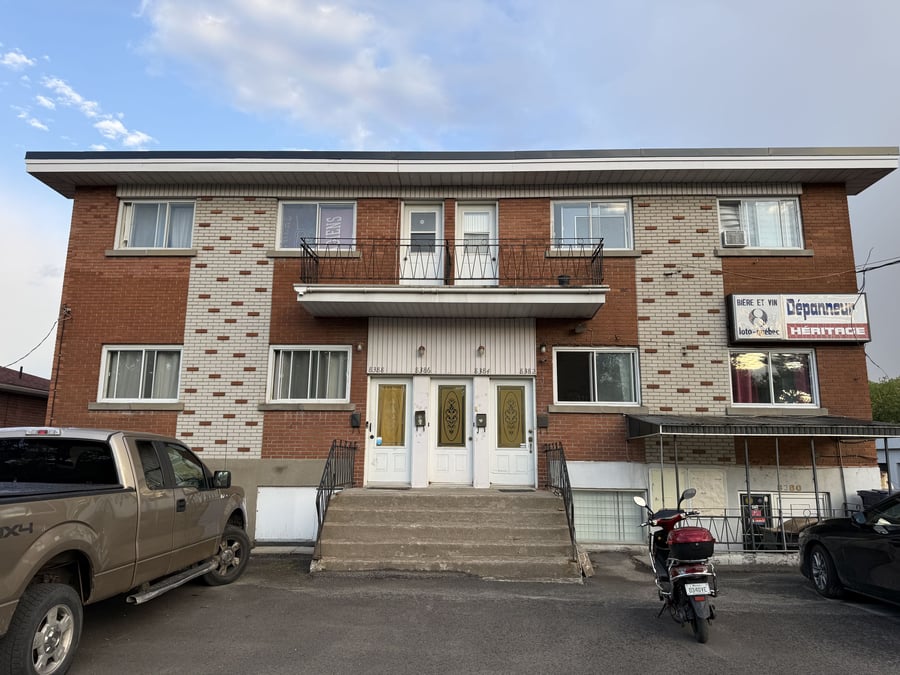
Property with 4 residential units, 10 parking spots and a vacant commercial unit (2,250 ft²) in Saint-François de Laval.
Located along the Plage-Chartrand in an area with limited availability of similar commercial spaces.
It includes two 4 ½ and two 3 ½ apartments, all well-maintained, each leased at 900 $/month.
Good investment opportunity for an owner-occupant or an investor looking to maximize the property's income.
Walk Score: 56/100
Transit Score: 48/100
Bike Score: 56/100
2026:
- A new roof ($25,000)
- Interior renovation of unit 8384 ($13,000)
2016-2019:
- Unit 8382: Living room and bathtub flooring renovated
- Unit 8384: Kitchen and bathroom floors redone
- Unit 8386: Kitchen and bathroom floors redone
- Unit 8388: Flooring, followed by bathroom and plumbing renovations
- Exterior: The rear balcony renovated
This sale is made without legal warranty of quality, at buyer's risk.
Gross income includes the potential income from the vacant commercial space.
| Cadastral number | 1 613 251 |
| Total Municipal Assessment | 721 400 $ |
| Municipal Land Assessment | 166 200 $ |
| Municipal Building Assessment | 555 200 $ |
| Number of Storeys | 2 |
| Type of Building | Detached |
| Type of Construction | Brick and wood |
| Year of Construction | 1963 |
| Fire System | No |
| Type of Parking | Exterior |
| Number of Parking Spaces | 10 |
| Land Surface Area | 6 782 sq. ft. |
| Laundry Room | N/A |
| Number of Rooms | 17 |
| Number of Units | 2 x 4.5 + 2 x 3.5 + 1 x Com. |
| Washer/Dryer Inlet | To be verified |
| Appliance Responsibility | Tenants |
| Heating Responsibility | Tenants |
| Hot Water Responsibility | Tenants |
| Fenced | N/A |
| Internet and Telecom | Yes (Internet) |
| Plumbing | Copper, Abs |
| Condition of Roof | New (April 2026) |
| Condition of Doors | To be verified |
| Condition of Balconies | To be verified |
| Concierge Agreement | N/A |
| Intercom and Doorbell | Bell |
| Heating System | Baseboards for apartments, heating oil for businesses |
| Hot Water System | Independent tanks |
| Condition of Windows | To be verified |
| Condition of Kitchens | Good |
| Electrical Panels | Circuit breakers |
| Exterior Siding | Brick |
| Condition of Bathrooms | Good |
| Environmental Report | No |
| Floor Covering | Good (Changed) |
| yearly | % / GR | RPU (m) | |
|---|---|---|---|
| Residential | $43,200 | 64.3 % | $720 |
| Affordable res. | |||
| Commercial | |||
| Lockers | |||
| Parking | |||
| Laundry | |||
| Potential Commercial | $24,000 | 35.7 % | $400 |
| Total revenues | $67,200 | $1,120 | |
| Vac. / Bad debt | $2,016 | 3 % | $34 |
| EGR | $65,184 | $1,086 | |
| Calc. | yearly | % OF EGR | CPU (y) | |
|---|---|---|---|---|
| Administration | ||||
| Municipal Taxes | Current | $7,597 | 11.7 % | $1,519 |
| School Taxes | Current | $932 | 1.4 % | $186 |
| Insurance | Current | $4,278 | 6.6 % | $856 |
| Electricity | Current | $437 | 0.7 % | $87 |
| Heating | ||||
| Snow Removal | Current | $900 | 1.4 % | $180 |
| Elevator | ||||
| Lawn | ||||
| Structural reserve | ||||
| Janitor | Estimated | $1,000 | 1.5 % | $200 |
| Maintenance | Estimated | $2,800 | 4.3 % | $560 |
| Appliances | ||||
| WiFi | ||||
| Heat pump | ||||
| CHMC: Other Costs | Normalised | $652 | 1 % | $130 |
| Total expenses | $18,596 | 28.5 % | $3,719 | |
| Net Revenue | $46,588 | $9,318 |
| Maximum loan amount | $545,539 |
| Financing CAP | 6.40 % |
| Debt coverage ratio | 1.2 |
| Interest Rate | 5.2 % |
| Amortization | 25 Years |
| Term | 5 Years |
| Net Revenue | $46,588 |
| Annual Mortgage Cost | $38,823 |
| Net cash after mortgage | $7,765 |
| RETURN ON INVESTMENT | |
| Down Payment | $203,461 |
| Cash on cash return | 3.8 % |
| Return on liquidity + capitalization | 9.2 % |
| Total yearly return with appreciation of 2 % | 16.59 % |
To see the detailed rent rolls of this building, you need to be connected.