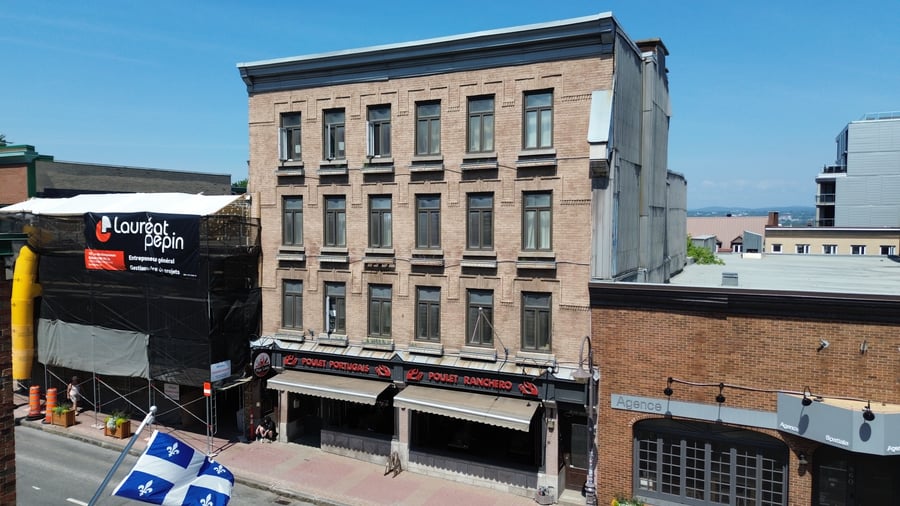
Semi-commercial building with 10 residential units and one commercial space, ideally located on one of Quebec City's most emblematic arteries. Benefiting from excellent visibility and a strategic location in the heart of the Saint-Jean-Baptiste district, the property offers a sought-after combination of residential and commercial income in an area where rental demand remains strong. A prime investment opportunity in a market known for its stability and strong appreciation potential.
Near Old Quebec, public transit, and numerous services
Excellent visibility for the commercial space
Possibility of expansion at the rear (To be confirmed with competent authorities)
Rear facade (~2022)
This sale is made without legal warranty of quality, at the buyer's risk.
A snow removal contract is available in the file.
| Cadastral number | 1 476 921 |
| Total Municipal Assessment | 1 740 000 $ |
| Municipal Land Assessment | 570 000 $ |
| Municipal Building Assessment | 1 170 000 $ |
| Number of Storeys | 4 |
| Type of Building | Attached |
| Type of Construction | Brick and wood |
| Year of Construction | 1890 |
| Fire System | Yes |
| Type of Parking | Outdoor, behind the building |
| Number of Parking Spaces | 9 parking spaces |
| Land Surface Area | 5868 sq. ft. |
| Laundry Room | Yes |
| Number of Rooms | 10 x 3.5 + 1 x Comm. |
| Number of Units | 11 units |
| Washer/Dryer Inlet | Yes, in 5 units |
| Appliance Responsibility | Tenants |
| Heating Responsibility | Tenants |
| Hot Water Responsibility | Tenants |
| Fenced | No |
| Internet and Telecom | No |
| Plumbing | Copper / Pex / Abs |
| Condition of Roof | Good condition |
| Condition of Doors | Good condition |
| Condition of Balconies | Good condition |
| Concierge Agreement | No |
| Intercom and Doorbell | Doorbell |
| Heating System | Electric baseboards |
| Hot Water System | Independent tanks |
| Condition of Windows | Good condition |
| Condition of Kitchens | Good condition |
| Electrical Panels | Circuit breakers |
| Exterior Siding | Steel, Aluminum, Brick |
| Condition of Bathrooms | Good condition |
| Environmental Report | No |
| Floor Covering | Floating, Wood, Ceramic |
| yearly | % / GR | RPU (m) | |
|---|---|---|---|
| Residential | $118,188 | 49.4 % | $895 |
| Affordable res. | |||
| Commercial | $73,745 | 30.8 % | $559 |
| Lockers | |||
| Parking | $15,000 | 6.3 % | $114 |
| Laundry | $1,400 | 0.6 % | $11 |
| Récupérations | $31,077 | 13 % | $235 |
| Total revenues | $239,410 | $1,814 | |
| Vac. / Bad debt | $11,970 | 5 % | $91 |
| EGR | $227,439 | $1,723 | |
| Calc. | yearly | % OF EGR | CPU (y) | |
|---|---|---|---|---|
| Administration | Real | $11,372 | 5 % | $1,034 |
| Municipal Taxes | Current | $40,140 | 17.6 % | $3,649 |
| School Taxes | Current | $1,363 | 0.6 % | $124 |
| Insurance | Current | $9,248 | 4.1 % | $841 |
| Electricity | Current | $1,027 | 0.5 % | $93 |
| Heating | ||||
| Snow Removal | ||||
| Elevator | ||||
| Lawn | ||||
| Structural reserve | ||||
| Janitor | Current | $4,883 | 2.1 % | $444 |
| Maintenance | Current | $9,860 | 4.3 % | $896 |
| Appliances | ||||
| WiFi | ||||
| Heat pump | ||||
| CHMC: Other Costs | Normalised | $2,274 | 1 % | $207 |
| Total expenses | $80,167 | 35.2 % | $7,288 | |
| Net Revenue | $147,272 | $13,388 |
| Maximum loan amount | $1,758,450 |
| Financing CAP | 6.28 % |
| Debt coverage ratio | 1.2 |
| Interest Rate | 5.0 % |
| Amortization | 25 Years |
| Term | 5 Years |
| Net Revenue | $147,272 |
| Annual Mortgage Cost | $122,727 |
| Net cash after mortgage | $24,545 |
| RETURN ON INVESTMENT | |
| Down Payment | $921,550 |
| Cash on cash return | 2.7 % |
| Return on liquidity + capitalization | 6.6 % |
| Total yearly return with appreciation of 2 % | 12.44 % |
To see the detailed rent rolls of this building, you need to be connected.

