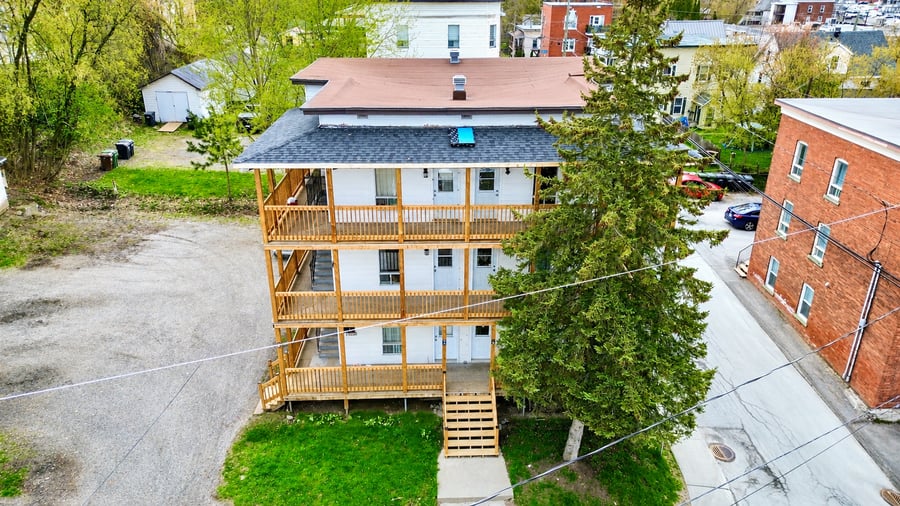
A 6-unit apartment building located on Saint-Pierre Street in Sherbrooke, in the Mont-Bellevue neighborhood, near downtown. Consisting entirely of 4½-bedroom units, the property offers an excellent investment opportunity with one unit currently vacant—ideal for maximizing rental income or for an owner-occupant. Well-maintained, it benefits from a strategic location near services, schools, the University of Sherbrooke, and major roadways.
Several repairs and improvements have been carried out recently, including plumbing work, the refurbishment of certain bathtub alcoves, as well as electrical work in various areas of the building.
The Cégep and the University of Sherbrooke are located about 4 to 5 km away.
Utility room with storage space.
Replacement of the structure, railings, and roofing of the walkways.
Replacement of two water heaters.
Partial plumbing repairs.
Renovation of the bathroom in unit 863.
Replacement of the flooring in unit 865.
The sale is made without any legal warranty of quality, at the buyer's own risk.
Encroachments according to the certificate of location: municipal sidewalk to the north, gravel driveway, concrete block, garbage container, shed, wooden deck, and fence to the south.
An encroachment by the neighboring property onto St-Pierre Street has been identified. However, the situation has already been addressed, and the necessary corrective measures are currently underway.
A shed is currently located partly on the property at 861-871 St-Pierre and partly on the neighboring property. Its full relocation onto the 861-871 St-Pierre property is planned in the near future in order to ensure its exclusive use and control.
| Cadastral number | 1 031 027 |
| Total Municipal Assessment | 584 000 $ |
| Municipal Land Assessment | 139 000 $ |
| Municipal Building Assessment | 445 000 $ |
| Number of Storeys | 3 |
| Type of Building | Detached |
| Type of Construction | Wood |
| Year of Construction | 1920 |
| Fire System | Smoke detectors |
| Type of Parking | Exterior |
| Number of Parking Spaces | Vast |
| Land Surface Area | 8,503 square feet |
| Laundry Room | N/A |
| Number of Rooms | 24 |
| Number of Units | 6 x 4.5 |
| Washer/Dryer Inlet | Yes |
| Appliance Responsibility | Tenants |
| Heating Responsibility | Tenants/Owner |
| Hot Water Responsibility | Tenants/Owner |
| Images generated by artificial intelligence. | |
| Internet and Telecom | No |
| Plumbing | Copper/ABS - To be verified |
| Condition of Roof | Elastomer membrane |
| Condition of Doors | Estimated age: over 25 |
| Condition of Balconies | Renovation of the Galleries in 2025 |
| Concierge Agreement | No |
| Intercom and Doorbell | No |
| Heating System | Electric baseboards |
| Hot Water System | Centralized electric water heaters in the basement |
| Condition of Windows | Estimated age: over 25 |
| Condition of Kitchens | 6 kitchens in fair to good condition |
| Electrical Panels | Circuit breakers |
| Exterior Siding | Aluminum siding |
| Condition of Bathrooms | 3 average-sized bathrooms, 3 in good condition, including 1 (863) renovated in 2025 |
| Environmental Report | N/A |
| Floor Covering | Partial replacement in 2025 (floor of the 865) |
| yearly | % / GR | RPU (m) | |
|---|---|---|---|
| Residential | $79,440 | 100 % | $1,103 |
| Affordable res. | |||
| Commercial | |||
| Lockers | |||
| Parking | |||
| Laundry | |||
| Total revenues | $79,440 | $1,103 | |
| Vac. / Bad debt | $2,383 | 3 % | $33 |
| EGR | $77,057 | $1,070 | |
| Calc. | yearly | % OF EGR | CPU (y) | |
|---|---|---|---|---|
| Administration | Normalised | $3,468 | 4.5 % | $578 |
| Municipal Taxes | Current | $7,583 | 9.8 % | $1,264 |
| School Taxes | Current | $408 | 0.5 % | $68 |
| Insurance | Current | $6,226 | 8.1 % | $1,038 |
| Electricity | Current | $1,732 | 2.2 % | $289 |
| Heating | ||||
| Snow Removal | ||||
| Elevator | ||||
| Lawn | ||||
| Structural reserve | ||||
| Janitor | Normalised | $1,500 | 1.9 % | $250 |
| Maintenance | Normalised | $4,200 | 5.5 % | $700 |
| Appliances | ||||
| WiFi | ||||
| Heat pump | ||||
| CHMC: Other Costs | Normalised | $771 | 1 % | $128 |
| Total expenses | $25,887 | 33.6 % | $4,315 | |
| Net Revenue | $51,170 | $8,528 |
| schl | conv | |
|---|---|---|
| Maximum loan amount | $867,000 | $629,324 |
| Financing CAP | 4.87 % | 6.10 % |
| Debt coverage ratio | 1.1 | 1.2 |
| Interest Rate | 4.3 % | 4.7 % |
| Amortization | 40 Years | 25 Years |
| Term | 5 Years | 5 Years |
| schl | conv | |
|---|---|---|
| Net Revenue | $51,170 | $51,170 |
| Annual Mortgage Cost | $48,109 | $42,641 |
| Net cash after mortgage | $3,060 | $8,528 |
| RETURN ON INVESTMENT | ||
| Down Payment | $153,000 | $390,676 |
| Cash on cash return | 2.0 % | 2.2 % |
| Return on liquidity + capitalization | 7.8 % | 5.7 % |
| Total yearly return with appreciation of 2 % | 21.18 % | 10.9 % |
To see the detailed rent rolls of this building, you need to be connected.