


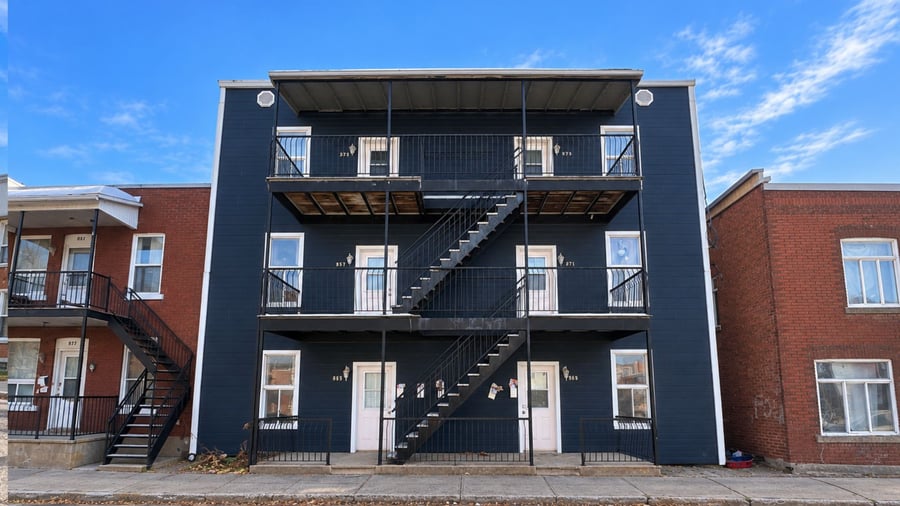
Six units in Trois-Rivières to bring your next real estate investment to life! This building features six two-bedroom apartments across three floors, outdoor parking and three attached storage sheds, combining living space with practical storage. The property has been very well maintained over the years.
Six spacious two-bedroom units
Consistent layout across three floors
Outdoor parking
Ample storage space
2 kitchens
Very well maintained by the owner.
The property is sold without legal warranty of quality, at the buyer’s own risk.
Basement with a 6-foot ceiling height extending beneath the entire building, offering potential for additional storage spaces.
| Cadastral number | 1 209 130 |
| Total Municipal Assessment | $ 529 500 |
| Municipal Land Assessment | $ 47 300 |
| Municipal Building Assessment | $ 482 200 |
| Number of Storeys | 3 |
| Type of Building | Semi-detached |
| Type of Construction | Wood |
| Year of Construction | 1922 |
| Fire System | No |
| Type of Parking | Exterior |
| Number of Parking Spaces | 5 spaces |
| Land Surface Area | 3 772 sq.ft |
| Laundry Room | N/A |
| Number of Rooms | 6 × 4½ |
| Number of Units | 6 |
| Washer/Dryer Inlet | Washer-dryer hookups in all apartments |
| Appliance Responsibility | Tenants |
| Heating Responsibility | Tenants |
| Hot Water Responsibility | Tenants |
| Fenced | No |
| Internet and Telecom | No |
| Plumbing | Variable |
| Condition of Roof | 2009 White elastomer, good condition |
| Condition of Doors | To be verified |
| Condition of Balconies | Plywood on steel structure |
| Concierge Agreement | A tenant gets a $30 monthly discount to handle bins |
| Intercom and Doorbell | Separate address for each unit |
| Heating System | Electric baseboards |
| Hot Water System | One tank per unit |
| Condition of Windows | Unknown except 2 recent windows |
| Condition of Kitchens | Variable |
| Electrical Panels | Breakers |
| Exterior Siding | Canexel front facade, with aluminum and asphalt shingle siding on the sides. |
| Condition of Bathrooms | Average or good condition |
| Environmental Report | No |
| Floor Covering | Wood, vinyl, floating floor |
| yearly | % / GR | RPU (m) | |
|---|---|---|---|
| Residential | $64,704 | 100 % | $899 |
| Affordable res. | |||
| Commercial | |||
| Lockers | |||
| Parking | |||
| Laundry | |||
| Total revenues | $64,704 | $899 | |
| Vac. / Bad debt | $1,941 | 3 % | $27 |
| EGR | $62,763 | $872 | |
| Calc. | yearly | % OF EGR | CPU (y) | |
|---|---|---|---|---|
| Administration | Current | $2,824 | 4.5 % | $471 |
| Municipal Taxes | Current | $7,413 | 11.8 % | $1,236 |
| School Taxes | Current | $343 | 0.5 % | $57 |
| Insurance | Current | $3,159 | 5 % | $527 |
| Electricity | Current | $1,176 | 1.9 % | $196 |
| Heating | ||||
| Snow Removal | ||||
| Elevator | ||||
| Lawn | ||||
| Structural reserve | ||||
| Janitor | Current | $1,290 | 2.1 % | $215 |
| Maintenance | Current | $3,660 | 5.8 % | $610 |
| Appliances | ||||
| WiFi | ||||
| Heat pump | ||||
| CHMC: Other Costs | Normalised | $628 | 1 % | $105 |
| Total expenses | $20,493 | 32.7 % | $3,415 | |
| Net Revenue | $42,270 | $7,045 |
| schl | |||
|---|---|---|---|
| Maximum loan amount | $668,806 | $692,372 | $710,782 |
| Financing CAP | 5.37 % | 5.80 % | 5.65 % |
| Debt coverage ratio | 1.1 | 1.1 | 1.1 |
| Interest Rate | 5.0 % | 5.0 % | 5.0 % |
| Amortization | 40 Years | 45 Years | 50 Years |
| Term | 5 Years | 5 Years | 5 Years |
| schl | |||
|---|---|---|---|
| Net Revenue | $42,270 | $42,270 | $42,270 |
| Annual Mortgage Cost | $40,823 | $40,675 | $40,466 |
| Net cash after mortgage | $1,447 | $1,595 | $1,804 |
| RETURN ON INVESTMENT | |||
| Down Payment | $381,194 | $357,628 | $339,218 |
| Cash on cash return | 0.4 % | 0.4 % | 0.5 % |
| Return on liquidity + capitalization | 1.9 % | 1.7 % | 1.6 % |
| Total yearly return with appreciation of 2 % | 7.41 % | 7.58 % | 7.76 % |
To see the detailed rent rolls of this building, you need to be connected.