

Mathieu Leclerc
| Team Gisèle Auger et Mathieu Leclerc
|
Real Estate Broker | PMML Partner

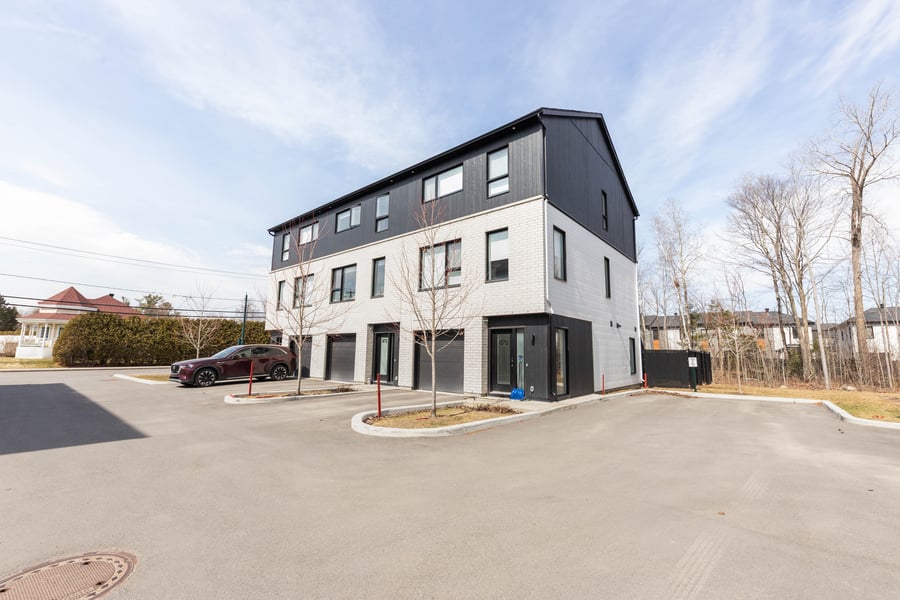
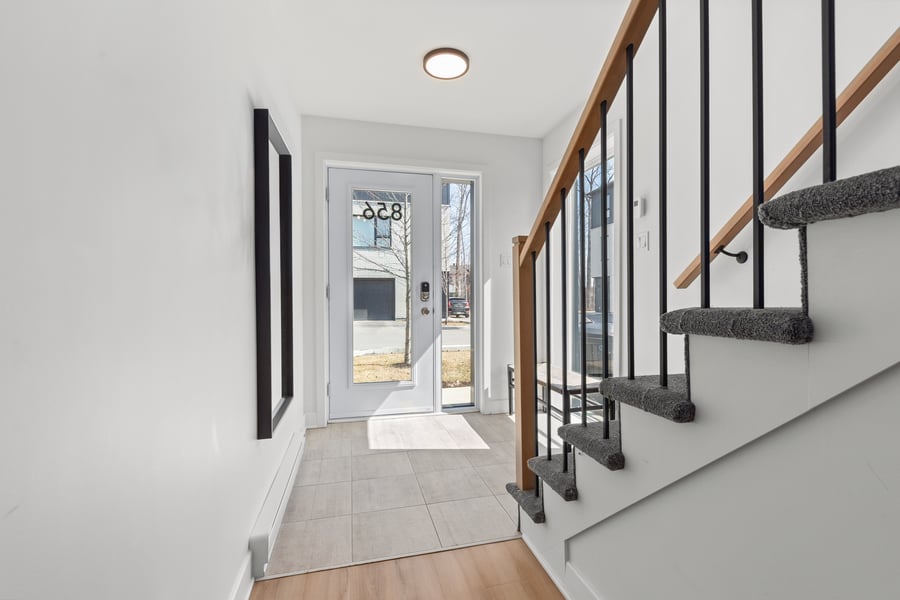
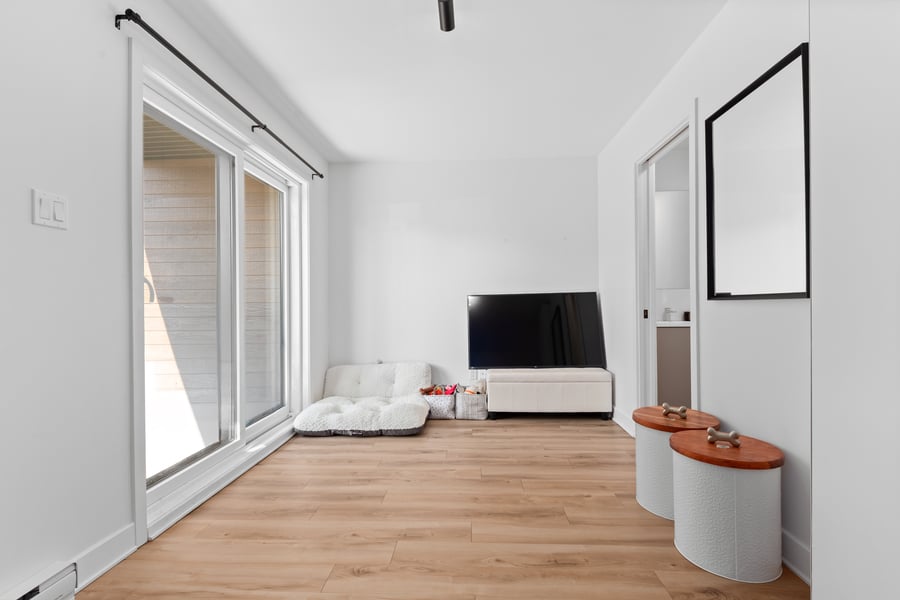
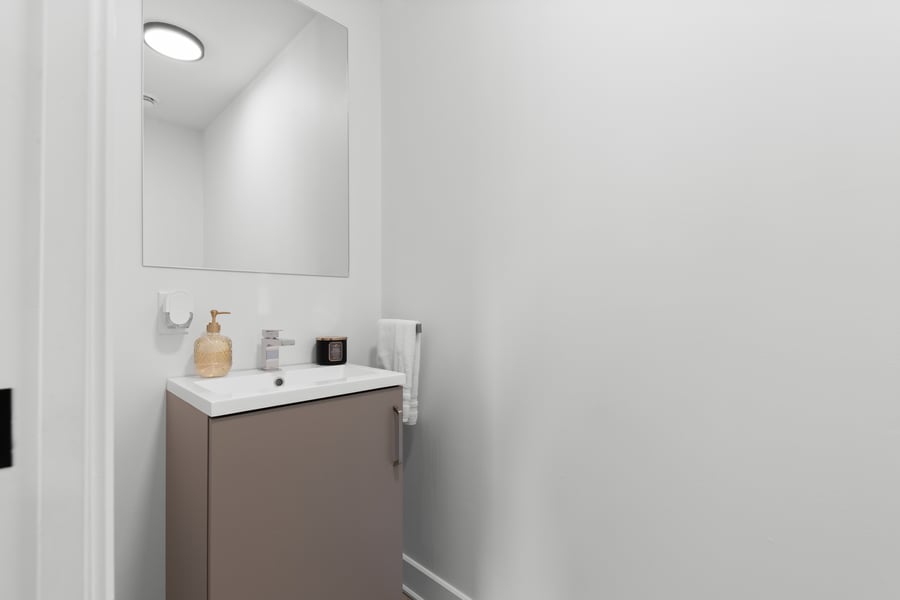
The St-Frank, 12 high-end rental townhouses. Bloc of 3 townhouses, 3 x 6.5, 3 stories, built in 2023, approximately 1,755 sq ft, 3 bedrooms, 2 bathrooms and 1 powder room, private garage and private backyard. A rare find highly sought after in the rental market. Turnkey with 5 appliances, high-speed internet and TV package, air conditioning, window blinds, and a landscaped and fenced yard. 9-foot ceilings on the 2nd floor and 8-foot ceilings in the basement and 3rd floor. Private, leafy street offering privacy and tranquility. Sought-after, family-friendly neighborhood. Strategically located on Montreal's North Shore, close to services, schools, shops, and major highways, ensuring strong rental demand. Gross annual income of $103,236, fully occupied and rented. St-Frank represents a rare, stable, sustainable and secure real estate asset, combining long-term profitability and attractiveness!
Premium rental product promoting tenant retention
Institutional asset quality suited to a long-term strategy
Sustained rental demand in a growing market
Distinctive asset standing out from traditional rental offerings
Turnkey building minimizing management and unforeseen expenses
Simplified management thanks to a homogeneous product
Potential for optimizing income
Acquisition flexibility adapted to different investor profiles:
• Acquisition of the entire project in lots of 12 units
• Acquisition of a block of 6 units
• Acquisition of a block of 3 units
Flexible transaction structure = purchase of assets or shares
Opportunity suitable for both institutional and private investors
Block of 3 townhouses built in 2023.
The 12 townhouses were built in 2023.
No capital expenditure is anticipated.
• Buildings held in co-ownership. Declaration of co-ownership not available.
• Common lot: 6379309
• Quick access to Highways 19, 25, 640 & 15
• Efficient connection to Montreal and Laval
•Close to major arteries facilitating travel
• Near all local shops and services
• Access to various schools and daycare services
• Family-friendly environment
• Quiet and sought-after living environment
| Cadastral number | 6427827, 6379319, 6379320 |
| Total Municipal Assessment | 5 232 600 (12 townhouses) |
| Municipal Land Assessment | 562 400 (12 townhouses) |
| Municipal Building Assessment | 4 670 200 (12 townhouses) |
| Number of Storeys | 3 |
| Type of Building | Isolated |
| Type of Construction | Brick and wood |
| Year of Construction | 2023 |
| AAA Clientele | No Cap ex required | |
| Fire System | Smoke detectors |
| Type of Parking | Exterior | Single garage with electric door |
| Number of Parking Spaces | 6 spaces (3 indoor & 3 outdoor) |
| Land Surface Area | To be verified |
| Laundry Room | N/A |
| Number of Rooms | 6 |
| Number of Units | 3 |
| Washer/Dryer Inlet | Yes, in every unit |
| Appliance Responsibility | Owner |
| Heating Responsibility | Tenants |
| Hot Water Responsibility | Tenants |
| Acquisition flexibility : Acquisition of the entire project in lots of 12 units | Acquisition of a block of 6 units | Acquisition of a block of 3 unit | |
| Fenced | New | 2023 | Aluminium and concrete |
| Internet and Telecom | Yes | High-speed internet and TV package |
| Plumbing | Abs | Pex |
| Condition of Roof | Neuf | 2023 |
| Condition of Doors | Neuf | 2023 |
| Condition of Balconies | New | 2023 | Blinds in main windows | Sliding & hinged |
| Concierge Agreement | Yes |
| Intercom and Doorbell | Yes, doorbell |
| Heating System | Electric baseboard heaters | Air conditioning unit |
| Hot Water System | Independent reservoirs |
| Condition of Windows | Neuf | 2023 |
| Condition of Kitchens | New | 2023 | Quartz kitchen countertop | 9-foot ceiling on the 2nd floor |
| Electrical Panels | Circuit Breakers |
| Exterior Siding | Brick | Aluminum | Canexel |
| Condition of Bathrooms | New | 2023 | Quartz kitchen countertop | 9-foot ceiling on the 2nd floor |
| Environmental Report | N/A |
| Floor Covering | Vinyl | Ceramic |
| Unit | Sq. Ft. | Rooms | Bedrooms | Bathroom | Monthly Rent | Lease Expiration | Washer and Dryer Entry |
|---|---|---|---|---|---|---|---|
| 870 | 1 755 | 2 858 $ | February 2026 | ||||
| 872 | 1 755 | 2 755 $ | December 2026 | ||||
| 874 | 1 755 | 2 990 $ | June 2026 |
| Unit | 870 |
|---|---|
| Sq. Ft. | 1 755 |
| Rooms | |
| Bedrooms | |
| Bathroom | |
| Monthly Rent | 2 858 $ |
| Lease Expiration | February 2026 |
| Washer and Dryer Entry |
| Current Amount | Adjusted Amount | % Adjustment | |
|---|---|---|---|
| Total Revenue | / month | ||
| Annual Total Revenue | / year |
| Current Amount | Adjusted Amount | % Adjustment | |
|---|---|---|---|
| Total Expenses | / month | / month | 0 % |
| Annual Total Expenses | / year | / year | |
| Net Revenue | / month | / year | 0 % |
$
$
$
| Net Revenue | $ |
|---|---|
| Annual Mortgage Payment | $ |
| Cashflow After Loan | $ |