

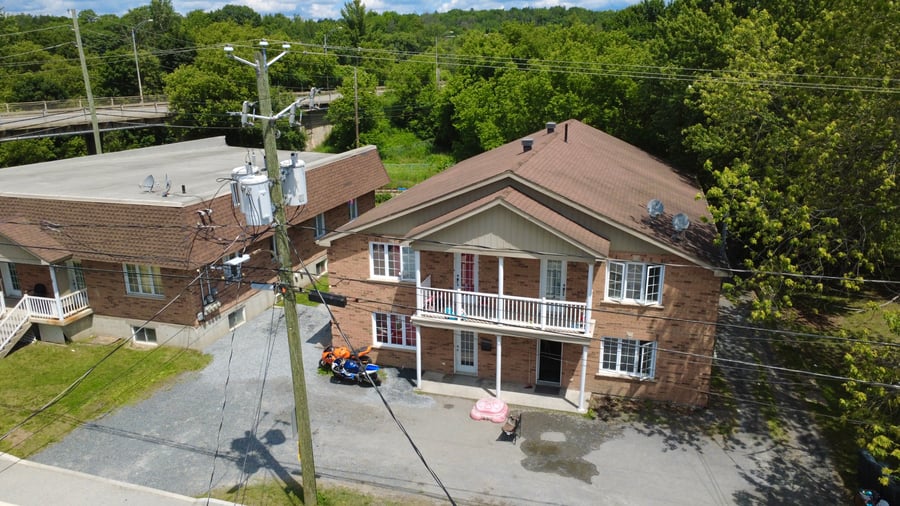
Four-unit building located in the heart of Brompton. It comprises three 5.5-room units and one 4.5-room unit, all spanning two floors and featuring both a powder room and a full bathroom. One unit is currently vacant, offering a great opportunity for an owner-occupant! Tenants are responsible for their own energy costs. The building underwent a major conversion in 2005 and still offers significant potential for optimization in the coming years. There is also the possibility of purchasing it as a portfolio together with the neighboring four-unit building (1-7 St-Joseph).
Bright living space with various amenities nearby.
Two-level layout offering comfort and privacy.
Peaceful setting bordered by trees, with no rear neighbors.
Unit 15 is currently vacant—ideal for an owner-occupant or for choosing your own tenant.
Major conversion around 2005 (footings, foundation, drains, doors and windows, insulation, balconies, railings, brickwork, interior partitions, soundproofing, plumbing, electrical, cabinetry, flooring, etc.)
The sale is made without legal warranty of quality, at the BUYER'S risk and peril.
Pets are permitted under the leases.
Minor variance regarding lot area, front and side setbacks, and encroachment.
A new certificate of location has been ordered.
| Cadastral number | 3 600 616 |
| Total Municipal Assessment | 592 700 $ |
| Municipal Land Assessment | 103 600 $ |
| Municipal Building Assessment | 489 100 $ |
| Number of Storeys | 2 |
| Type of Building | Detached |
| Type of Construction | Brick and wood |
| Year of Construction | 1924 (2013) |
| Fire System | Smoke detectors |
| Type of Parking | Exterior |
| Number of Parking Spaces | 4 |
| Land Surface Area | 7 009 sq. ft. |
| Laundry Room | N/A |
| Number of Rooms | 19 |
| Number of Units | 1 x 4.5, 3 x 5.5 |
| Washer/Dryer Inlet | Yes |
| Appliance Responsibility | Tenant |
| Heating Responsibility | Tenant |
| Hot Water Responsibility | Tenant |
| Fenced | N/A |
| Internet and Telecom | N/A |
| Plumbing | Copper, ABS |
| Condition of Roof | Asphalt shingles |
| Condition of Doors | Good condition |
| Condition of Balconies | Good condition |
| Concierge Agreement | N/A |
| Intercom and Doorbell | Doorbells, independant entrees |
| Heating System | Electric baseboards |
| Hot Water System | Independent tanks |
| Condition of Windows | Good condition - PVC |
| Condition of Kitchens | Good condition |
| Electrical Panels | Circuit breakers |
| Exterior Siding | Brick |
| Condition of Bathrooms | Good condition |
| Environmental Report | N/A |
| Floor Covering | Parquet, floating floor, ceramic tile |
| Unit | Sq. Ft. | Rooms | Bedrooms | Bathroom | Monthly Rent | Lease Expiration | Washer and Dryer Entry |
|---|---|---|---|---|---|---|---|
| 9 | 4 | 2 | 2 | 1 250 $ | Vacant | Oui | |
| Remarque :Rental value | |||||||
| 11 | 5 | 3 | 2 | 1 295 $ | June 2027 | Oui | |
| 13 | 5 | 3 | 2 | 1 250 $ | June 2027 | Oui | |
| 15 | 5 | 3 | 2 | 1 295 $ | Vacant | Oui | |
| Remarque :Loué mensuellement | |||||||
| Unit | 9 |
|---|---|
| Sq. Ft. | |
| Rooms | 4 |
| Bedrooms | 2 |
| Bathroom | 2 |
| Monthly Rent | 1 250 $ |
| Lease Expiration | Vacant |
| Washer and Dryer Entry | Oui |
| Remarques Rental value | |
| Current Amount | Adjusted Amount | % Adjustment | |
|---|---|---|---|
| Total Revenue | / month | ||
| Annual Total Revenue | / year |
| Current Amount | Adjusted Amount | % Adjustment | |
|---|---|---|---|
| Total Expenses | / month | / month | 0 % |
| Annual Total Expenses | / year | / year | |
| Net Revenue | / month | / year | 0 % |
$
$
$
| Net Revenue | $ |
|---|---|
| Annual Mortgage Payment | $ |
| Cashflow After Loan | $ |