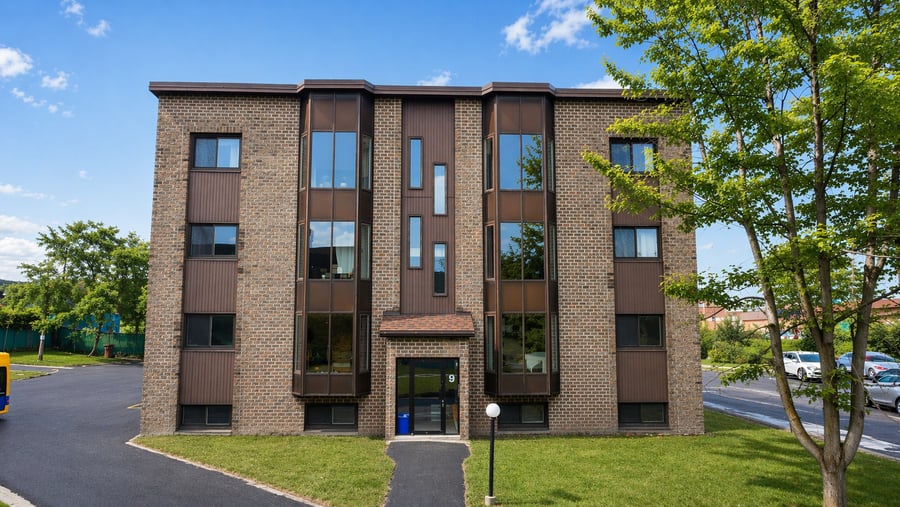
Turnkey 8-unit apartment building composed of 4× 4½ units and 4× 5½ units, very well maintained and located in Saint-Constant. The units also feature generously sized in-suite storage spaces. Several units have been renovated over the years, including kitchens and bathrooms, along with the addition of 3 heat pumps. The roof was redone with a TPO membrane, and the parking lot was recently asphalted. Offers excellent potential for optimization and revenue growth in the medium term.
8 units
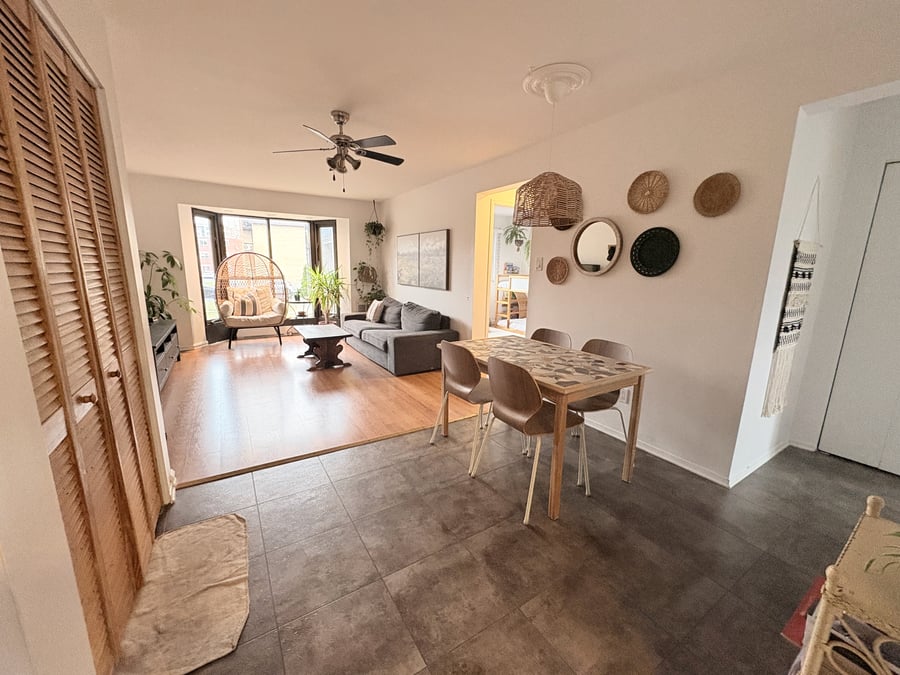
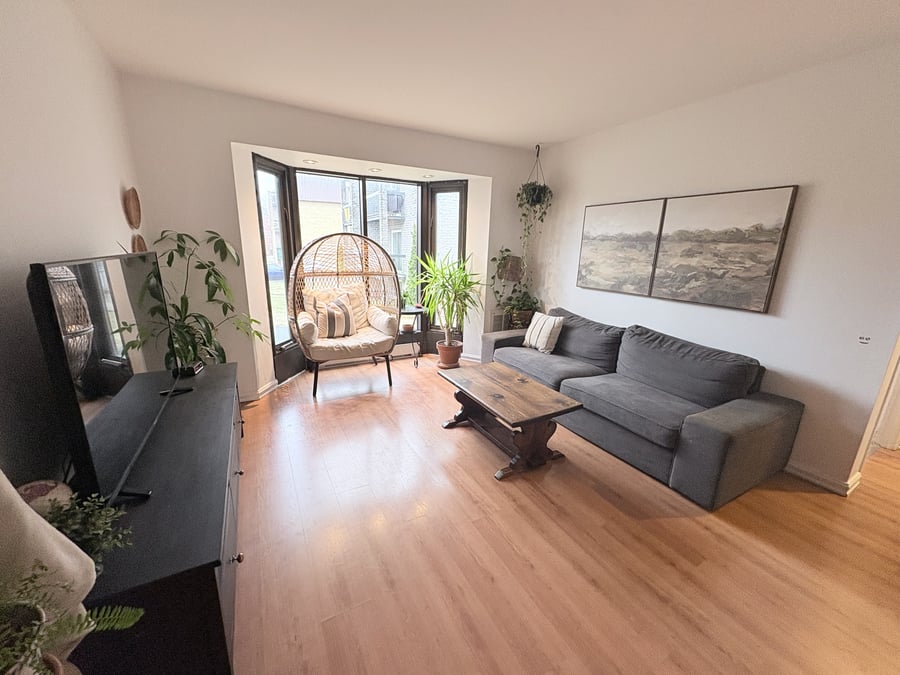
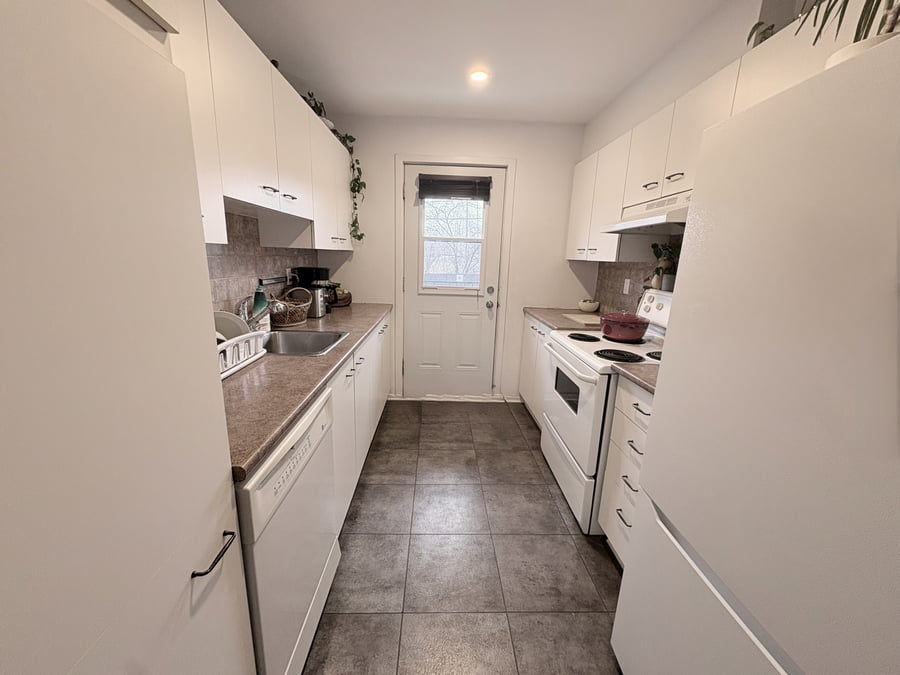
Several renovated units (#1, #5 and #8)
Heat pumps installed in renovated units
TPO membrane roof (2021)
Parking lot repaved (2024)
Recent hot water tanks (2025)
Unit #1 and #8: fully renovated + addition of heat pump + electrical panel (2024–2025)
Unit #5: fully renovated + addition of heat pump (2025)
Restoration of common areas (2026)
Replacement of recessed lighting in units and common areas (2026)
TPO roof (approx. 5 years old)
Replacement of 6 hot water tanks in 2025 – the remaining 2 are approximately 2 years old
Primarily electric heating + heat pumps
Main electrical panel replaced (2018)
ABS / copper
Exterior: brick + aluminum
18 paved parking spaces
Each unit benefits from a well-sized storage space within the unit.
| Cadastral number | 2 178 123 |
| Total Municipal Assessment | 1338 300 $ |
| Municipal Land Assessment | 401 900 $ |
| Municipal Building Assessment | 936 400 $ |
| Number of Storeys | 3.5 |
| Type of Building | Detached |
| Type of Construction | Brick and wood |
| Year of Construction | 1987 |
| Well-maintained building with strong optimization potential and several improvements already completed. | |
| Fire System | Smoke detector |
| Type of Parking | Asphalt 024 |
| Number of Parking Spaces | 18 spaces |
| Land Surface Area | 13 697 sqft |
| Laundry Room | N/A |
| Number of Rooms | 36 |
| Number of Units | 8 |
| Washer/Dryer Inlet | Yes each unit |
| Appliance Responsibility | Tenant |
| Heating Responsibility | Tenant |
| Hot Water Responsibility | Tenant |
| Sale without legal warranty, at the buyer’s own risk | |
| Fenced | Yes |
| Internet and Telecom | No |
| Plumbing | ABS / Copper |
| Condition of Roof | 2021 TPO |
| Condition of Doors | Good |
| Condition of Balconies | Fiberglass and forged steel |
| Concierge Agreement | Yes |
| Intercom and Doorbell | Doorbell |
| Heating System | Baseboard / Heatpump |
| Hot Water System | Independant water tank |
| Condition of Windows | 10 years |
| Condition of Kitchens | Unités #1, #8 et #5 renovated |
| Electrical Panels | 2018 principal breaker panel |
| Exterior Siding | Aluminium / brick |
| Condition of Bathrooms | Unités #1, #8 et #5 renovated |
| Environmental Report | Phase 1 to be ordered |
| Floor Covering | Ceramic / Laminate |
| yearly | % / GR | RPU (m) | |
|---|---|---|---|
| Residential | $119,472 | 100 % | $1,245 |
| Affordable res. | |||
| Commercial | |||
| Lockers | |||
| Parking | |||
| Laundry | |||
| Total revenues | $119,472 | $1,245 | |
| Vac. / Bad debt | $3,584 | 3 % | $37 |
| EGR | $115,888 | $1,207 | |
| Calc. | yearly | % OF EGR | CPU (y) | |
|---|---|---|---|---|
| Administration | Normalised | $5,215 | 4.5 % | $652 |
| Municipal Taxes | Current | $13,798 | 11.9 % | $1,725 |
| School Taxes | Current | $963 | 0.8 % | $120 |
| Insurance | Current | $4,000 | 3.5 % | $500 |
| Electricity | Current | $541 | 0.5 % | $68 |
| Heating | ||||
| Snow Removal | Current | $1,380 | 1.2 % | $173 |
| Elevator | ||||
| Lawn | ||||
| Structural reserve | ||||
| Janitor | Normalised | $2,000 | 1.7 % | $250 |
| Maintenance | Normalised | $5,600 | 4.8 % | $700 |
| Appliances | ||||
| WiFi | ||||
| Heat pump | ||||
| CHMC: Other Costs | Normalised | $1,159 | 1 % | $145 |
| Ordure | Current | $1,683 | 1.5 % | $210 |
| Total expenses | $36,339 | 31.4 % | $4,542 | |
| Net Revenue | $79,549 | $9,944 |
| Maximum loan amount | $1,492,564 | $1,626,053 |
| Financing CAP | 4.53 % | 4.65 % |
| Debt coverage ratio | 1.1 | 1.1 |
| Interest Rate | 3.8 % | 3.8 % |
| Amortization | 40 Years | 50 Years |
| Term | 5 Years | 5 Years |
| Net Revenue | $79,549 | $79,549 |
| Annual Mortgage Cost | $75,044 | $75,206 |
| Net cash after mortgage | $4,505 | $4,344 |
| RETURN ON INVESTMENT | ||
| Down Payment | $632,436 | $498,947 |
| Cash on cash return | 0.7 % | 0.9 % |
| Return on liquidity + capitalization | 3.4 % | 3.2 % |
| Total yearly return with appreciation of 3 % | 13.47 % | 15.98 % |
To see the detailed rent rolls of this building, you need to be connected.