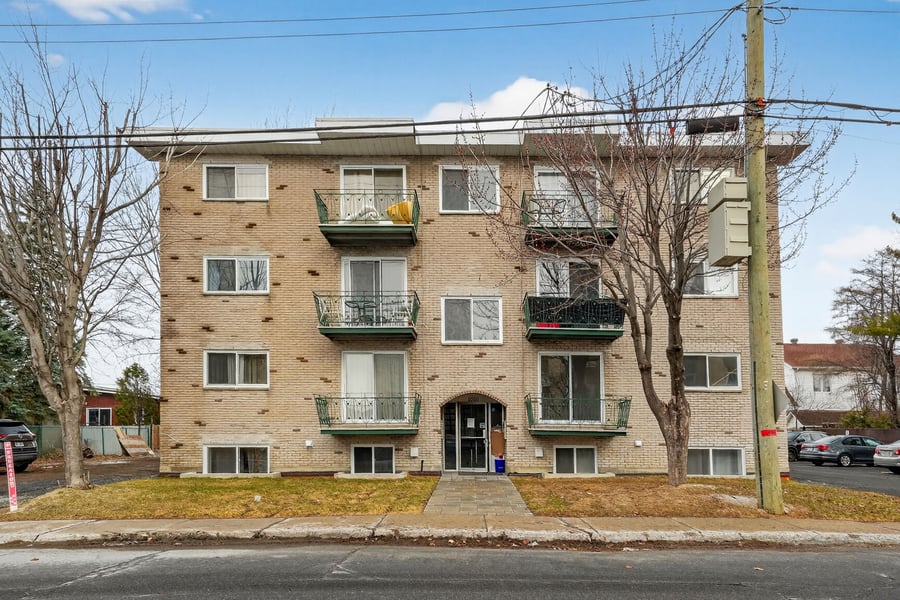
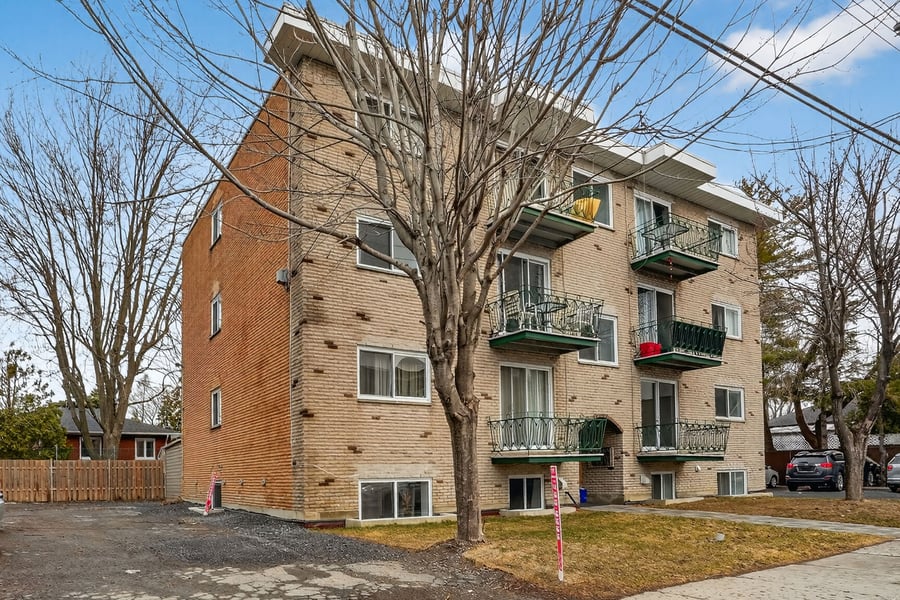
TRUE TURNKEY. Large detached 9-unit building (6 x 5½ and 3 x 3½), having undergone a major rehabilitation between 2023 and 2025. Over $1,000,000 invested, including structural work, foundations, French drain, complete masonry restoration, and fully replaced plumbing and electrical systems. 8 out of 9 units have been renovated.
Strong income and minimal expenses, with energy costs assumed by the tenants. A rare, high-performing asset offering peace of mind and strong optimization potential.
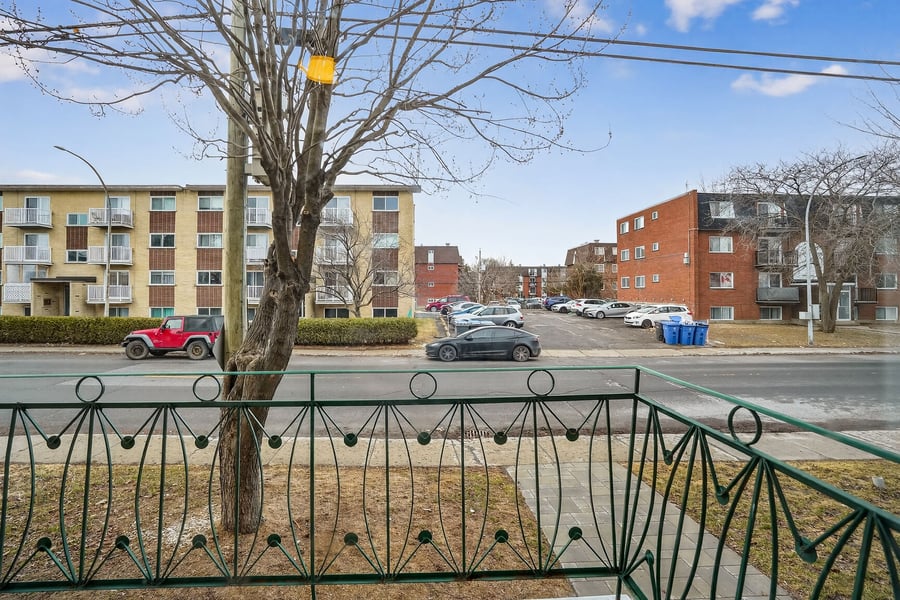
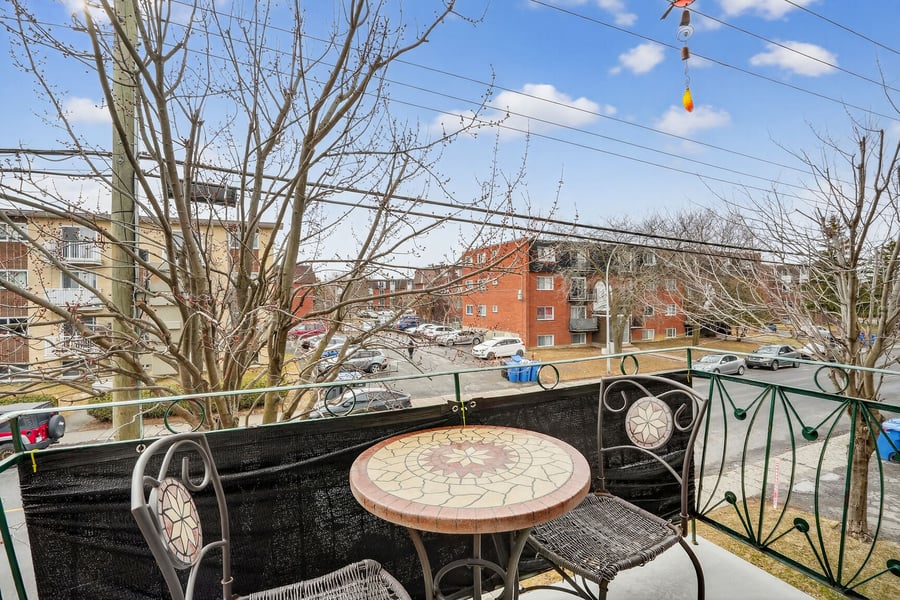
Located in a highly sought-after family neighbourhood, steps from Parc Michel-Chartrand, in one of Longueuil's most desirable areas.
Major renovations completed per engineer's plans: $1,000,000 invested between 2023 and 2025
Several units with significant rent increase potential
Available parking spaces offering immediate additional revenue
No major CAPEX anticipated
3 wall-mounted heat pumps
Utilities paid by tenants
Major structural work (load-bearing wall, helical piers, reinforced concrete footings)
Electrical and plumbing fully replaced
New French drain, Storm drain, complete foundation waterproofing
Full masonry restoration - 4 façades
Units renovated
Balcony reinforcement and repairs (aluminum posts, welding, structure)
New basement windows and new 9-door storage shed
A strategic location ensuring strong rental demand and continued property appreciation.
Steps from the Parc Michel-Chartrand with easy access to all nearby amenities, shopping centres, Hôpital Pierre-Boucher, and public transit.
Close to Highway 132 and the Jacques-Cartier Bridge.
Sale without legal warranty of quality, at the buyer's own risk.
| Cadastral number | 2 007 162 |
| Total Municipal Assessment | 1 478 600 $ |
| Municipal Land Assessment | 487 700 $ |
| Municipal Building Assessment | 990 900 $ |
| Number of Storeys | 3 |
| Type of Building | Detached |
| Type of Construction | Brick and wood |
| Year of Construction | 1973 |
| Fire System | Complete overhaul of the fire alarm system in 2024 |
| Type of Parking | Outdoor |
| Number of Parking Spaces | 14 to 16 parking space |
| Land Surface Area | 9998 sq ft |
| Laundry Room | N/A |
| Number of Rooms | 6 x 5½ et 3 x 3½ |
| Number of Units | 9 |
| Washer/Dryer Inlet | In each unit |
| Appliance Responsibility | Tenants - Except new washer-dryer combo (Units #1 and #3) |
| Heating Responsibility | Tenants |
| Hot Water Responsibility | Tenants |
| Plumbing | ABS, PEX, and copper - Fully redone in 2023–2024 |
| Condition of Roof | To be verified |
| Condition of Doors | Excellent condition |
| Condition of Balconies | Balcony reinforcement and repairs (posts, structure, welding) |
| Concierge Agreement | Yes - no formal contract |
| Intercom and Doorbell | Intercom |
| Heating System | Electric baseboards – 3 wall-mounted heat pumps |
| Hot Water System | Independent tanks (basement) |
| Condition of Windows | New basement windows – others in excellent condition (PVC/aluminum) |
| Condition of Kitchens | 7 of 9 renovated in 2024 |
| Electrical Panels | Breakers – 100AMP (2024–2025) |
| Exterior Siding | Brick |
| Condition of Bathrooms | 8 of 9 Renovated in 2024 |
| Environmental Report | No |
| Floor Covering | Hardwood, Vinyle, laminate, and ceramic flooring |
| yearly | % / GR | RPU (m) | |
|---|---|---|---|
| Residential | $155,364 | 98.1 % | $1,439 |
| Affordable res. | |||
| Commercial | |||
| Lockers | |||
| Parking | $3,000 | 1.9 % | $28 |
| Laundry | |||
| Total revenues | $158,364 | $1,466 | |
| Vac. / Bad debt | $4,751 | 3 % | $44 |
| EGR | $153,613 | $1,422 | |
| Calc. | yearly | % OF EGR | CPU (y) | |
|---|---|---|---|---|
| Administration | Normalised | $6,913 | 4.5 % | $768 |
| Municipal Taxes | Current | $10,830 | 7.1 % | $1,203 |
| School Taxes | Current | $1,040 | 0.7 % | $116 |
| Insurance | Current | $6,079 | 4 % | $675 |
| Electricity | Current | $392 | 0.3 % | $44 |
| Heating | ||||
| Snow Removal | ||||
| Elevator | ||||
| Lawn | ||||
| Structural reserve | ||||
| Janitor | Normalised | $2,250 | 1.5 % | $250 |
| Maintenance | Normalised | $6,300 | 4.1 % | $700 |
| Appliances | Current | $120 | 0.1 % | $13 |
| WiFi | ||||
| Heat pump | Current | $570 | 0.4 % | $63 |
| CHMC: Other Costs | Normalised | $1,536 | 1 % | $171 |
| Total expenses | $36,030 | 23.5 % | $4,003 | |
| Net Revenue | $117,584 | $13,065 |
| Maximum loan amount | $1,490,228 | $1,942,366 | $1,852,937 |
| Financing CAP | 5.92 % | 5.15 % | 5.39 % |
| Debt coverage ratio | 1.25 | 1.3 | 1.3 |
| Interest Rate | 4.0 % | 3.85 % | 3.85 % |
| Amortization | 25 Years | 45 Years | 40 Years |
| Term | 5 Years | 5 Years | 5 Years |
| Net Revenue | $117,584 | $117,584 | $117,584 |
| Annual Mortgage Cost | $94,067 | $96,255 | $95,481 |
| Net cash after mortgage | $23,517 | $21,328 | $22,103 |
| RETURN ON INVESTMENT | |||
| Down Payment | $1,629,772 | $1,177,634 | $1,267,063 |
| Cash on cash return | 1.4 % | 1.8 % | 1.7 % |
| Return on liquidity + capitalization | 3.6 % | 3.3 % | 3.4 % |
| Total yearly return with appreciation of 2 % | 7.46 % | 8.61 % | 8.34 % |
To see the detailed rent rolls of this building, you need to be connected.