

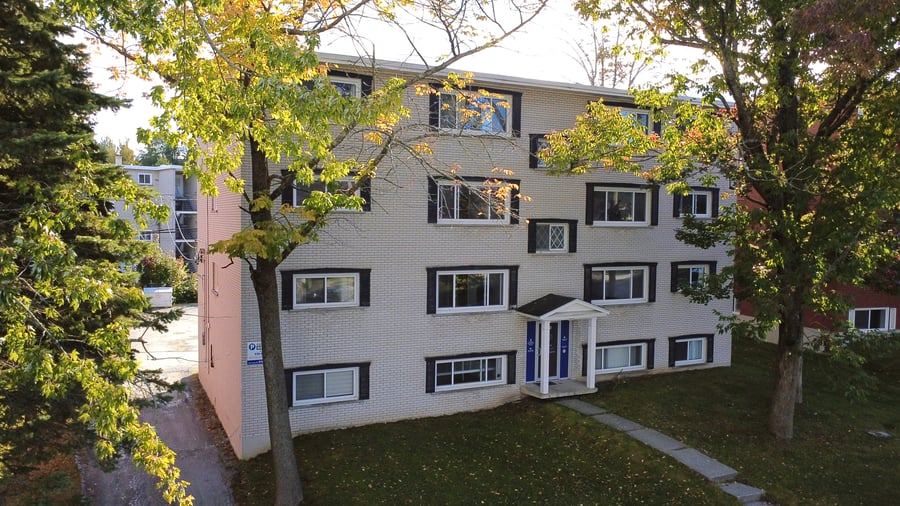
Brick apartment building with 8 units located in the Mont-Bellevue area of Sherbrooke. Comprising three 5½-room units, four 4½-room units, and one 3½-room unit, it offers several spacious apartments. Owned and meticulously maintained by the same owner since 2008. Strategically located near the Université de Sherbrooke, public transit, shops, and numerous services.
The building is situated on a 13,905 sq. ft. lot and includes 16 outdoor parking spaces.
Quality tenants and well-maintained units.
Option to acquire the building as part of a portfolio of five 8-unit buildings located nearby.
Renovation of kitchens, floors, and bathrooms in units #2 to #8 over the years, mainly between 2016 and 2025. Unit #1 renovated approximately 15 years ago.
Roof redone around 2008
Doors and windows replaced around 2010
Electric furnace installed around 2012
Oil boiler dating from approximately 2005
Gravel parking
The sale is made without legal warranty of quality, at the buyer's risk.
Phase I and Phase II 2026 environmental reports available
Storage available in the basement.
| Cadastral number | 1 032 046 |
| Total Municipal Assessment | 754 400 $ |
| Municipal Land Assessment | 257 100 $ |
| Municipal Building Assessment | 497 300 $ |
| Number of Storeys | 3 |
| Type of Building | Detached |
| Type of Construction | Brick and wood |
| Year of Construction | 1967 |
| Fire System | Smoke detectors |
| Type of Parking | Outdoor |
| Number of Parking Spaces | 16 |
| Land Surface Area | 13 905 sq ft |
| Laundry Room | N/A |
| Number of Rooms | 34 |
| Number of Units | 3 x 5½ + 4 x 4½ + 1 x 3½ |
| Washer/Dryer Inlet | Yes, in each unit |
| Appliance Responsibility | Tenants/ Landlord (1 dishwasher #1) |
| Heating Responsibility | Landlord |
| Hot Water Responsibility | Landlord |
| Fenced | Yes, at the back |
| Internet and Telecom | N/A |
| Plumbing | ABS / PEX / Copper |
| Condition of Roof | Elastomeric membrane +/- 2008 |
| Condition of Doors | Good condition - Around 2010 |
| Condition of Balconies | Fiberglass |
| Concierge Agreement | Yes |
| Intercom and Doorbell | Yes |
| Heating System | Bi-energy hot water (oil and electricity) |
| Hot Water System | Central tank - Bi-energy (oil and electricity) |
| Condition of Windows | Good condition - Around 2010 |
| Condition of Kitchens | Good condition, some renovated |
| Electrical Panels | Breakers |
| Exterior Siding | Brick |
| Distance from fire station and hydrant | Nearby |
| Condition of Bathrooms | Good condition, some renovated |
| Environmental Report | Yes, Phase I and Phase II 2026 |
| Floor Covering | Floating / ceramic / vinyl / Hardwood |
| yearly | % / GR | RPU (m) | |
|---|---|---|---|
| Residential | $102,792 | 100 % | $1,071 |
| Affordable res. | |||
| Commercial | |||
| Lockers | |||
| Parking | |||
| Laundry | |||
| Total revenues | $102,792 | $1,071 | |
| Vac. / Bad debt | $3,084 | 3 % | $32 |
| EGR | $99,708 | $1,039 | |
| Calc. | yearly | % OF EGR | CPU (y) | |
|---|---|---|---|---|
| Administration | Normalised | $4,487 | 4.5 % | $561 |
| Municipal Taxes | Current | $9,907 | 9.9 % | $1,238 |
| School Taxes | Current | $528 | 0.5 % | $66 |
| Insurance | Current | $2,489 | 2.5 % | $311 |
| Electricity | Estimated | $5,460 | 5.5 % | $683 |
| Heating | Estimated | $2,625 | 2.6 % | $328 |
| Snow Removal | ||||
| Elevator | ||||
| Lawn | ||||
| Structural reserve | ||||
| Janitor | Normalised | $2,000 | 2 % | $250 |
| Maintenance | Normalised | $5,600 | 5.6 % | $700 |
| Appliances | ||||
| WiFi | ||||
| Heat pump | ||||
| CHMC: Other Costs | Normalised | $997 | 1 % | $125 |
| Total expenses | $34,093 | 34.2 % | $4,262 | |
| Net Revenue | $65,615 | $8,202 |
| schl | conv | ||
|---|---|---|---|
| Maximum loan amount | $941,193 | $752,117 | $1,112,320 |
| Financing CAP | 5.93 % | 6.54 % | 5.01 % |
| Debt coverage ratio | 1.3 | 1.25 | 1.1 |
| Interest Rate | 4.5 % | 5.0 % | 4.5 % |
| Amortization | 40 Years | 25 Years | 40 Years |
| Term | 5 Years | 5 Years | 5 Years |
| schl | conv | ||
|---|---|---|---|
| Net Revenue | $65,615 | $65,615 | $65,615 |
| Annual Mortgage Cost | $53,617 | $52,492 | $62,989 |
| Net cash after mortgage | $11,999 | $13,123 | $2,626 |
| RETURN ON INVESTMENT | |||
| Down Payment | $553,807 | $742,883 | $382,680 |
| Cash on cash return | 2.2 % | 1.8 % | 0.7 % |
| Return on liquidity + capitalization | 3.8 % | 3.9 % | 3.5 % |
| Total yearly return with appreciation of 2 % | 9.23 % | 7.89 % | 11.33 % |
To see the detailed rent rolls of this building, you need to be connected.