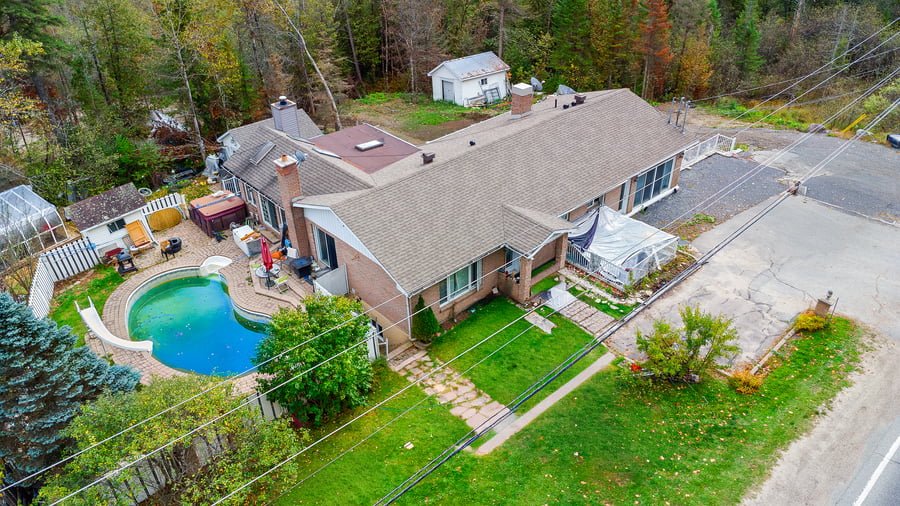
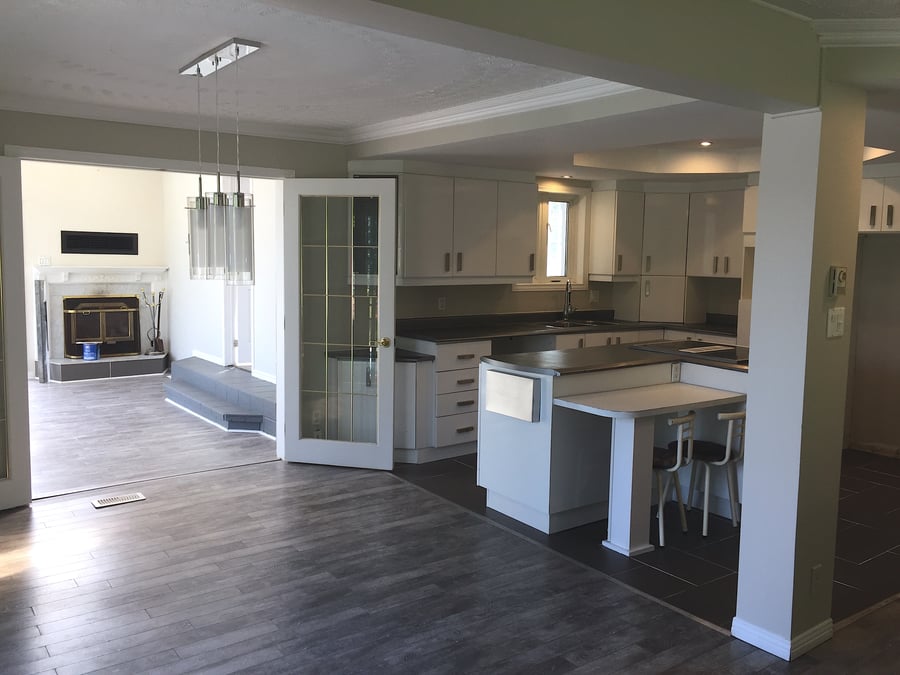
A renovated and compliant 5-unit building awaits you in Val-des-Monts. Featuring a fully renovated 1-bedroom unit ready for february (2026), a new septic system with leaching field installed for spring (2026), a brand-new balcony, 2 new patio doors, and updated vinyl siding at the back. This property is ready for immediate profitability. Each tenant enjoys a private backyard, ensuring excellent retention and satisfied clientele. Accredited 2025 appraisal in hand at $940,000. A rare product on the market that combines value, stability, and potential!
Only 30 minutes from Gatineau and Ottawa.
Zoning 5 units and more.
Mixed zoning, allowing a variety of uses (residential, commercial, industrial).
Recent full renovation in one of the apartments. The other units were renovated 10 years ago.
The sale is made without legal warranty of quality to the risks and perils of the buyer
Take note that in the assessment role, the number of units is 4. However, there are currently 5 units in the building.
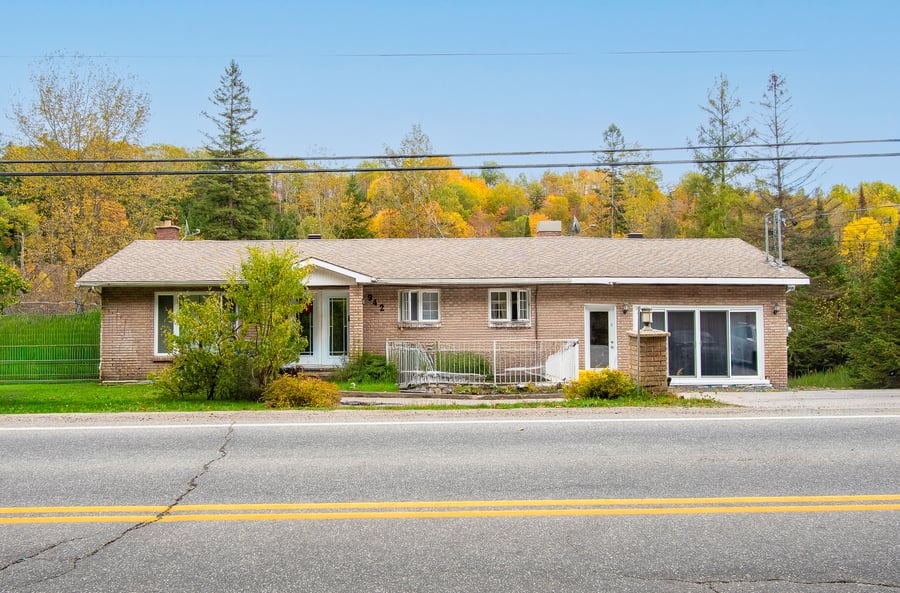
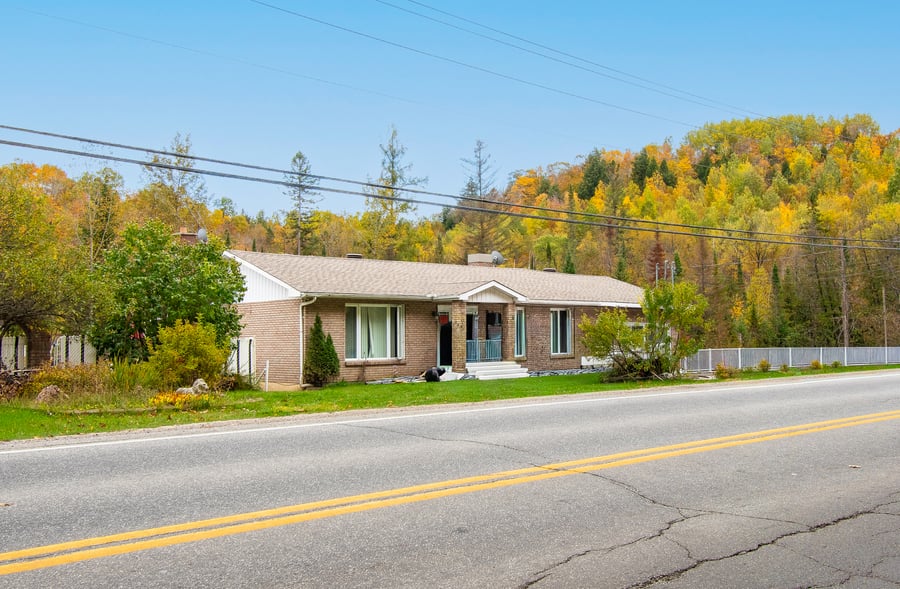
| Cadastral number | 4 357 393 |
| Total Municipal Assessment | 585 700 $ |
| Municipal Land Assessment | 18 500$ |
| Municipal Building Assessment | 567 200$ |
| Number of Storeys | 1 |
| Type of Building | Detached |
| Type of Construction | Brick and wood |
| Year of Construction | 1978 |
| Fire System | N/A |
| Type of Parking | Unpaved exterior |
| Number of Parking Spaces | 6 parking spaces or more |
| Land Surface Area | 16 615 sq. ft. |
| Laundry Room | N/A |
| Washer/Dryer Inlet | In each unit |
| Appliance Responsibility | Tenant |
| Heating Responsibility | Tenant |
| Hot Water Responsibility | Tenant |
| Plumbing | Good condition |
| Condition of Roof | asphalt shingles |
| Condition of Doors | Good condition |
| Condition of Balconies | Good condition |
| Concierge Agreement | N/A |
| Intercom and Doorbell | N/A |
| Heating System | Electric baseboard heaters |
| Hot Water System | Individual tanks |
| Condition of Windows | Majority replaced |
| Condition of Kitchens | Good condition |
| Electrical Panels | Circuit breaker |
| Exterior Siding | Brick |
| Condition of Bathrooms | Good condition |
| Environmental Report | N/A |
| Floor Covering | Good condition |
| yearly | % / GR | RPU (m) | |
|---|---|---|---|
| Residential | $63,000 | 100 % | $1,050 |
| Affordable res. | |||
| Commercial | |||
| Lockers | |||
| Parking | |||
| Laundry | |||
| Total revenues | $63,000 | $1,050 | |
| Vac. / Bad debt | $1,890 | 3 % | $32 |
| EGR | $61,110 | $1,019 | |
| Calc. | yearly | % OF EGR | CPU (y) | |
|---|---|---|---|---|
| Administration | Normalised | $2,750 | 4.5 % | $550 |
| Municipal Taxes | Current | $5,435 | 8.9 % | $1,087 |
| School Taxes | Current | $387 | 0.6 % | $77 |
| Insurance | Current | $3,517 | 5.8 % | $703 |
| Electricity | ||||
| Heating | ||||
| Snow Removal | ||||
| Elevator | ||||
| Lawn | ||||
| Structural reserve | ||||
| Janitor | Normalised | $1,250 | 2 % | $250 |
| Maintenance | Normalised | $3,500 | 5.7 % | $700 |
| Appliances | ||||
| WiFi | ||||
| Heat pump | ||||
| CHMC: Other Costs | Normalised | $611 | 1 % | $122 |
| Total expenses | $17,450 | 28.6 % | $3,490 | |
| Net Revenue | $43,660 | $8,732 |
| schl | conv | |
|---|---|---|
| Maximum loan amount | $12,370 | $11,643 |
| Financing CAP | 300.00 % | 300.00 % |
| Debt coverage ratio | 0.75 | 0.54 |
| Interest Rate | 4.29 % | 5.29 % |
| Amortization | 45 Years | 25 Years |
| Term | 5 Years | 5 Years |
| schl | conv | |
|---|---|---|
| Net Revenue | $43,660 | $43,660 |
| Annual Mortgage Cost | $679 | $836 |
| Net cash after mortgage | $42,981 | $42,824 |
| RETURN ON INVESTMENT | ||
| Down Payment | $837,530 | $838,257 |
| Cash on cash return | 5.1 % | 5.1 % |
| Return on liquidity + capitalization | 5.1 % | 5.1 % |
| Total yearly return with appreciation of 2 % | 7.17 % | 7.16 % |
To see the detailed rent rolls of this building, you need to be connected.

