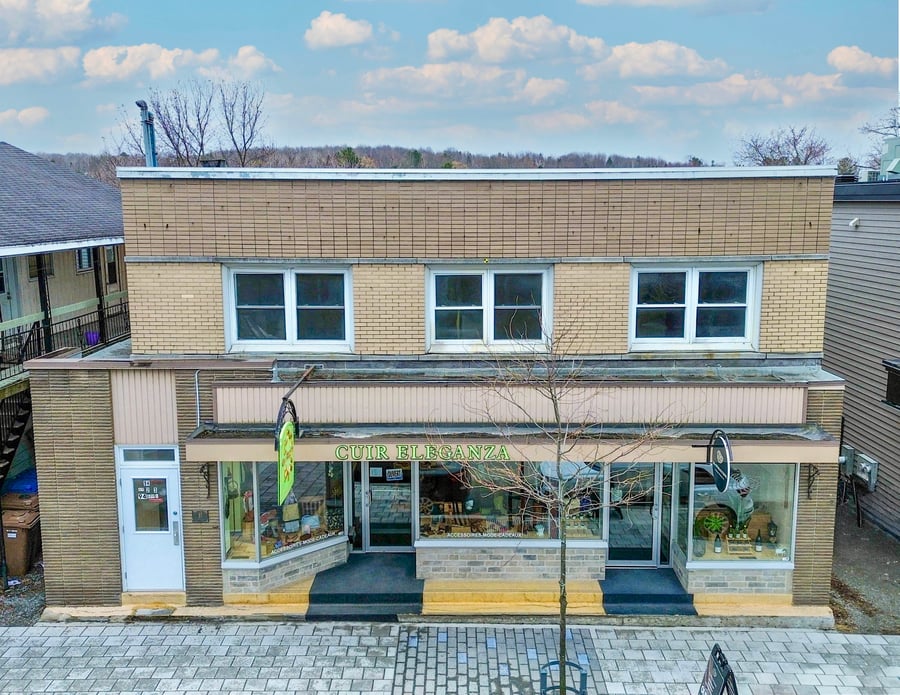
Located in a strategic and highly sought after area along Lake Memphremagog, on Principale Street, this semi commercial building features two commercial storefronts at the front as well as three residential units: a spacious 4½, a 3½, and a studio. Set on a lot of approximately 5,000 sq. ft., the property is situated in a dynamic zone that allows for mixed use development (commercial and residential). Two of the residential units, the 3½ and the 4½, are currently vacant at the sellers’ discretion.
Two commercial units on the ground floor: one currently occupied without a formal lease (verbal agreement with monthly payments), and the second without a signed renewal, but also subject to a verbal agreement for the year 2026-2027.
The 3½ and 4½ units are currently vacant and require renovations. The studio is rented, and its lease has been renewed for 2026-2027.
Energy costs are the responsibility of the tenants.
Prime location in the heart of a vibrant commercial area, surrounded by shops, restaurants, and local services.
Easy access to Highways 10 and 55, providing convenient travel to Montreal and Sherbrooke.
2008 – Insulation (walls / sections of the building)
2009 – Masonry work (front brick wall) and soffit and fascia work
2015 – Construction of a balcony (wood structure, fiberglass, aluminum railings, stairs) and excavation and land leveling work
2017 – Replacement of windows (PVC Low-E) and doors
2018 – Electrical work (service entrance, wiring and components, water heater, etc.)
2019 – Complete roof replacement (elastomeric membrane) and structural work (joists, rear wall, foundation / concrete blocks)
2019–2020 – Electrical work (grounding and adjustments)
2023–2024 – Replacement and addition of windows, exterior siding (steel / aluminum), balconies (aluminum railings)
2024 – Installation of two commercial entrance systems and installation of an additional steel door
In 2018, following a fire in a neighboring building that spread due to strong winds, the property underwent several repairs, including general restoration and post-fire cleanup, an upgrade to the electrical service entrance, demolition and excavation work, as well as the replacement of a door.
The sale is made without legal warranty of quality, at the buyer’s own risk.
| Cadastral number | 3 141 292 |
| Total Municipal Assessment | 443 600 $ |
| Municipal Land Assessment | 197 600 $ |
| Municipal Building Assessment | 246 000 $ |
| Number of Storeys | 2 |
| Type of Building | Detached |
| Type of Construction | Brick and wood |
| Year of Construction | 1875 |
| Fire System | Smoke detectors |
| Type of Parking | On the street |
| Number of Parking Spaces | N/A |
| Land Surface Area | 5,003 sq. ft. |
| Laundry Room | None |
| Number of Units | 2 commerces + 1 x 4½ + 1 x 3½, + 1 studio |
| Washer/Dryer Inlet | Yes |
| Appliance Responsibility | Tenants |
| Heating Responsibility | Tenants |
| Hot Water Responsibility | Tenants |
| Internet and Telecom | None |
| Plumbing | Copper, ABS, cast iron |
| Condition of Roof | Elastomeric membrane – 2019 |
| Condition of Doors | Changed -2020 |
| Condition of Balconies | Good condition |
| Concierge Agreement | None |
| Intercom and Doorbell | Independent entrances |
| Heating System | Electric baseboards, furnace, and heat pumps |
| Hot Water System | Separate tanks |
| Condition of Windows | Changed -2020 |
| Condition of Kitchens | To be renovated |
| Electrical Panels | Circuit breakers |
| Exterior Siding | Asbestos |
| Condition of Bathrooms | To be renovated |
| Environmental Report | None |
| Floor Covering | Hardwood and ceramic |
| yearly | % / GR | RPU (m) | |
|---|---|---|---|
| Residential | $23,724 | 42.8 % | $395 |
| Affordable res. | |||
| Commercial | $31,704 | 57.2 % | $528 |
| Lockers | |||
| Parking | |||
| Laundry | |||
| Total revenues | $55,428 | $924 | |
| Vac. / Bad debt | $1,663 | 3 % | $28 |
| EGR | $53,765 | $896 | |
| Calc. | yearly | % OF EGR | CPU (y) | |
|---|---|---|---|---|
| Administration | Current | $2,155 | 4 % | $431 |
| Municipal Taxes | Current | $8,205 | 15.3 % | $1,641 |
| School Taxes | Current | $300 | 0.6 % | $60 |
| Insurance | Current | $7,753 | 14.4 % | $1,551 |
| Electricity | ||||
| Heating | ||||
| Snow Removal | ||||
| Elevator | ||||
| Lawn | ||||
| Structural reserve | ||||
| Janitor | Normalised | $1,250 | 2.3 % | $250 |
| Maintenance | Normalised | $3,500 | 6.5 % | $700 |
| Appliances | ||||
| WiFi | ||||
| Heat pump | ||||
| CHMC: Other Costs | Normalised | $538 | 1 % | $108 |
| Total expenses | $23,701 | 44.1 % | $4,740 | |
| Net Revenue | $30,064 | $6,013 |
To see the detailed rent rolls of this building, you need to be connected.