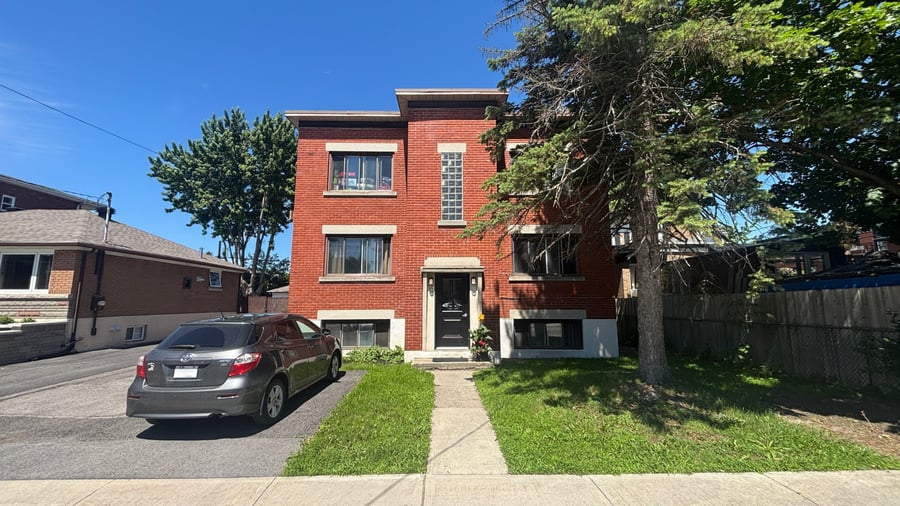
Detached five-unit building located in the sought-after LeMoyne area, close to the REM, the Champlain Bridge, public transportation, and all amenities. The building has benefited from several improvements over the years, including kitchen and bathroom renovations, masonry work, the addition of electrical meters, and a partial conversion of the heating system. This opportunity offers excellent rental stability and potential for maximizing income in the short to medium term.
The tenants of the approximately 1,300 sq ft 5 ½ apartment will not be renewing their lease, resulting in a vacancy starting in July 2026.
Strategic location in a rapidly appreciating area thanks to the REM (Réseau express métropolitain).
Potential for increased rental income in the short to medium term.
Several major improvements already completed.
Strong rental demand promoting stability and re-letting of the units.
Kitchen and bathroom renovations
Masonry work
Installation of electrical meters
Partial conversion of heating to electric
Flooring replacement
Main entrance door replacement
3 out of 5 apartments have been renovated
Occupancy as per leases
Sale without legal warranty of quality, at the buyer's risk and peril
| Cadastral number | 2 119 138 |
| Total Municipal Assessment | 761 600 $ |
| Municipal Land Assessment | 220 600 $ |
| Municipal Building Assessment | 541 000 $ |
| Number of Storeys | 2 |
| Type of Building | Detached |
| Type of Construction | Brick and wood |
| Year of Construction | 1956 |
| Fire System | Smoke detectors |
| Type of Parking | Extérieur |
| Number of Parking Spaces | 4 |
| Land Surface Area | 4 994 sq. ft. |
| Laundry Room | N/A |
| Number of Rooms | 21 |
| Number of Units | 4 x 4.5 + 1 x 5.5 |
| Washer/Dryer Inlet | Yes, in each unit |
| Appliance Responsibility | Tenant |
| Heating Responsibility | Owner / Tenant |
| Hot Water Responsibility | Tenant |
| 4 x 4 1/2 (750 sq. ft. ) et 1 x 5 1/2 (1300 sq. ft.) | |
| Fenced | Yes (backyard) |
| Internet and Telecom | Yes |
| Plumbing | Standard |
| Condition of Roof | Elastomeric membrane |
| Condition of Doors | Stan |
| Condition of Balconies | Good condition, fiberglass |
| Concierge Agreement | N/A |
| Intercom and Doorbell | Doorbells |
| Heating System | Partial conversion to electric |
| Hot Water System | Electric baseboard heaters and gas central heating |
| Condition of Windows | PVC sliding |
| Condition of Kitchens | Good condition partially renovated |
| Electrical Panels | Circuit breakers |
| Exterior Siding | Brick |
| Condition of Bathrooms | Good condition partially renovated |
| Environmental Report | Update to be done |
| Floor Covering | Ceramics, driftwood, and hardwood |
| yearly | % / GR | RPU (m) | |
|---|---|---|---|
| Residential | $78,960 | 100 % | $1,316 |
| Affordable res. | |||
| Commercial | |||
| Lockers | |||
| Parking | |||
| Laundry | |||
| Total revenues | $78,960 | $1,316 | |
| Vac. / Bad debt | $2,369 | 3 % | $39 |
| EGR | $76,591 | $1,277 | |
| Calc. | yearly | % OF EGR | CPU (y) | |
|---|---|---|---|---|
| Administration | Normalised | $3,447 | 4.5 % | $689 |
| Municipal Taxes | Current | $5,403 | 7.1 % | $1,081 |
| School Taxes | Current | $549 | 0.7 % | $110 |
| Insurance | Current | $4,426 | 5.8 % | $885 |
| Electricity | Current | $305 | 0.4 % | $61 |
| Heating | Current | $3,072 | 4 % | $614 |
| Snow Removal | Current | |||
| Elevator | ||||
| Lawn | Current | $529 | 0.7 % | $106 |
| Structural reserve | ||||
| Janitor | Normalised | $1,250 | 1.6 % | $250 |
| Maintenance | Normalised | $3,500 | 4.6 % | $700 |
| Appliances | ||||
| WiFi | Current | $1,576 | 2.1 % | $315 |
| Heat pump | ||||
| CHMC: Other Costs | Normalised | $766 | 1 % | $153 |
| Total expenses | $24,823 | 32.4 % | $4,965 | |
| Net Revenue | $51,769 | $10,354 |
| Maximum loan amount | $929,318 | $565,416 |
| Financing CAP | 4.74 % | 6.87 % |
| Debt coverage ratio | 1.1 | 1.25 |
| Interest Rate | 4.1 % | 5.5 % |
| Amortization | 40 Years | 25 Years |
| Term | 5 Years | 5 Years |
| Net Revenue | $51,769 | $51,769 |
| Annual Mortgage Cost | $49,971 | $41,415 |
| Net cash after mortgage | $1,797 | $10,354 |
| RETURN ON INVESTMENT | ||
| Down Payment | $269,682 | $633,584 |
| Cash on cash return | 0.7 % | 1.6 % |
| Return on liquidity + capitalization | 4.4 % | 3.4 % |
| Total yearly return with appreciation of 2 % | 13.28 % | 7.15 % |
To see the detailed rent rolls of this building, you need to be connected.