

Samuel Lapointe
| Team Samuel & Jessika
Executive VP
|
Real Estate Broker | PMML Partner

Jessika Anne Ledingham
| Team Samuel & Jessika
Senior VP
|
Real Estate Broker | PMML Partner
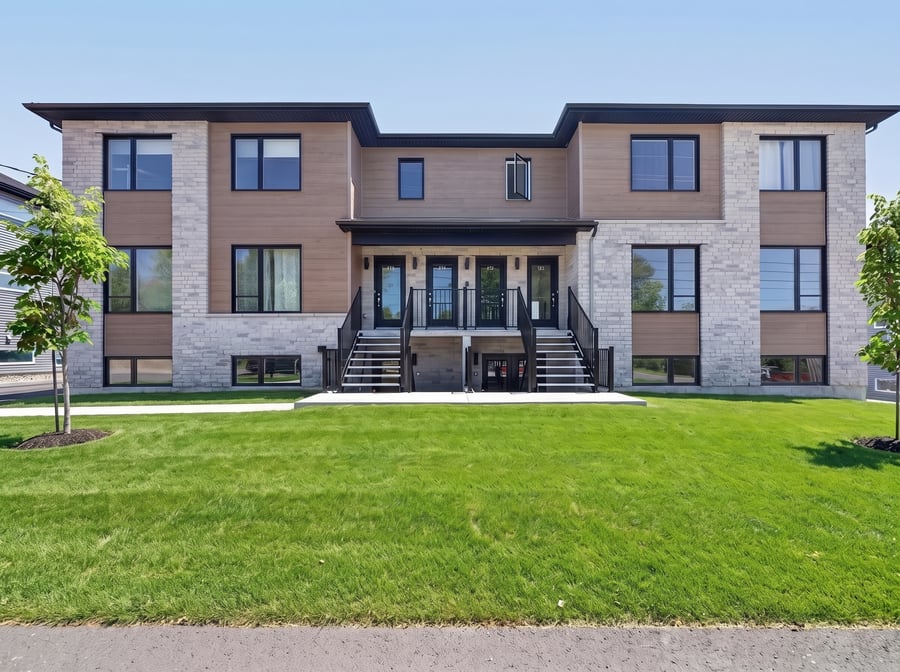
Magnificent 6-unit building constructed with quality materials and offered entirely turnkey. The building is equipped with an irrigation system and the exterior landscaping is 100% completed, allowing you to acquire a property with no work to anticipate.
Also benefit from a 3-year tax credit, an advantage that helps maximize your cash flow from acquisition. An excellent investment opportunity not to be missed.
3-year tax credit
Irrigation system
Woodbine District - Urban habitat
Superior soundproofing and abundant fenestration
New building
Modern 2-story construction with basement, quality materials
Superior soundproofing and abundant fenestration
Complete landscaping, asphalt, lawn, and irrigation system
In immediate proximity to Highway 50 — quick access to Lachute, Mirabel, and Gatineau
Sector in full development, in the heart of a rapidly growing region
Lachute Hospital and nearby services
| Cadastral number | 6 665 485 |
| Total Municipal Assessment | 223 300 $ |
| Municipal Land Assessment | 223 300 $ |
| Municipal Building Assessment | 0 $ |
| Number of Storeys | 2 |
| Type of Building | Detached |
| Type of Construction | Brick and wood |
| Year of Construction | 2026 |
| Basement : 3 ½ and 5 ½ | Ground floor : 4 ½ | Upstairs : 4 ½ + office space | |
| Fire System | Smoke detector |
| Type of Parking | Outdoor | 6 Electric vehicle charging stations |
| Number of Parking Spaces | 12 exterior parking spaces |
| Land Surface Area | 12 812 sq ft |
| Laundry Room | No |
| Number of Rooms | 28 |
| Number of Units | 1 x 5½ + 4 x 4½ + 1 x 3½ |
| Washer/Dryer Inlet | Yes |
| Appliance Responsibility | Tenants |
| Heating Responsibility | Tenants |
| Hot Water Responsibility | Tenants |
| 3 ½ approx 730 sq ft | 4 ½ approx 900 sq ft to 970 sq ft | 5 ½ approx 1 135 sq ft | |
| Fenced | No |
| Internet and Telecom | Yes |
| Plumbing | Up to code |
| Condition of Roof | Asphalt shingle roof - New |
| Condition of Doors | New |
| Condition of Balconies | New |
| Concierge Agreement | No |
| Intercom and Doorbell | Doorbell |
| Heating System | Electric baseboards + wall-mounted heat pump |
| Hot Water System | Individual electric tanks |
| Condition of Windows | New |
| Condition of Kitchens | New |
| Electrical Panels | Up to code |
| Exterior Siding | Masonry + light horizontal siding |
| Condition of Bathrooms | New |
| Environmental Report | N/A |
| Floor Covering | Floor with concrete screed + acoustic membrane |
| yearly | % / GR | RPU (m) | |
|---|---|---|---|
| Residential | $104,700 | 100 % | $1,454 |
| Affordable res. | |||
| Commercial | |||
| Lockers | |||
| Parking | |||
| Laundry | |||
| Total revenues | $104,700 | $1,454 | |
| Vac. / Bad debt | $3,141 | 3 % | $44 |
| EGR | $101,559 | $1,411 | |
| Calc. | yearly | % OF EGR | CPU (y) | |
|---|---|---|---|---|
| Administration | Normalised | $4,570 | 4.5 % | $762 |
| Municipal Taxes | Estimated | $5,208 | 5.1 % | $868 |
| School Taxes | Current | $198 | 0.2 % | $33 |
| Insurance | Estimated | $3,982 | 3.9 % | $664 |
| Electricity | ||||
| Heating | ||||
| Snow Removal | Estimated | $980 | 1 % | $163 |
| Elevator | ||||
| Lawn | ||||
| Structural reserve | ||||
| Janitor | Estimated | $1,290 | 1.3 % | $215 |
| Maintenance | Estimated | $3,660 | 3.6 % | $610 |
| Appliances | ||||
| WiFi | ||||
| Heat pump | ||||
| CHMC: Other Costs | Normalised | $1,016 | 1 % | $169 |
| Total expenses | $20,904 | 20.6 % | $3,484 | |
| Net Revenue | $80,655 | $13,443 |
| Maximum loan amount | $1,466,250 |
| Financing CAP | 4.53 % |
| Debt coverage ratio | 1.1 |
| Interest Rate | 3.8 % |
| Amortization | 40 Years |
| Term | 5 Years |
| Net Revenue | $80,655 |
| Annual Mortgage Cost | $75,420 |
| Net cash after mortgage | $5,236 |
| RETURN ON INVESTMENT | |
| Down Payment | $258,750 |
| Cash on cash return | 2.0 % |
| Return on liquidity + capitalization | 8.6 % |
| Total yearly return with appreciation of 2 % | 21.94 % |
To see the detailed rent rolls of this building, you need to be connected.