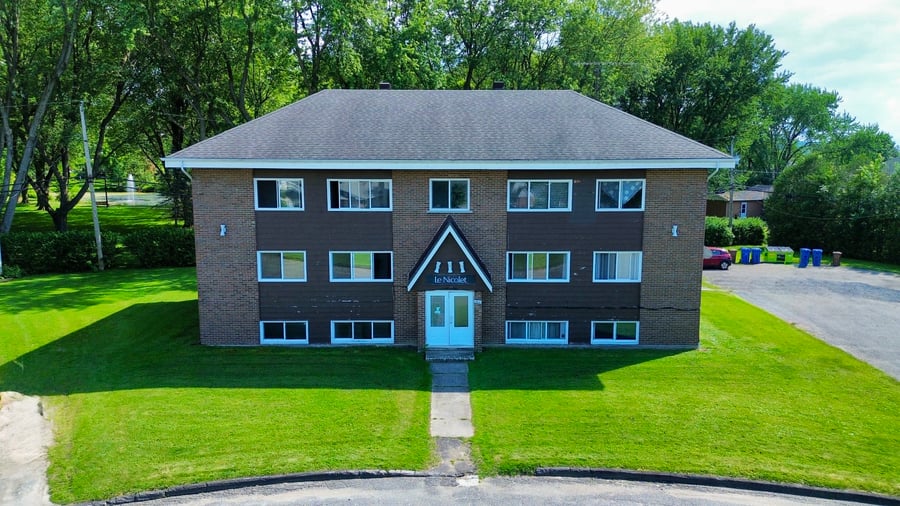
Fully leased 7-unit apartment building located in Valcourt. The property comprises five 5½-room units, one 3½-room unit, and one 1½-room unit. Situated in a quiet residential area at the end of a cul-de-sac and backing onto a green space, the building enjoys a sought-after location close to schools, shops, and all amenities. Current annual rental income is $89,760.
Outdoor storage shed and parking area.
Heating costs are covered by the landlord. Dual-energy system.
Several renovations and cosmetic improvements have been carried out since 2024.
Located just minutes from BRP's headquarters, the property benefits from a strategic location in an area where rental demand is supported by the presence of one of the region's largest employers.
Located 600 metres (an 8-minute walk) from the high school and 950 metres (a 13-minute walk) from the elementary school.
Roof redone (2017).
French drain redone (2016).
Doors and windows replaced (2016).
Basement entranceway redone (2016).
Dual-energy heating system installed (2017).
Renovations were carried out in unit 6.
The sale is made without the legal warranty of quality, at the buyer's sole risk and peril.
According to the 2024 certificates of location, the property is subject to a reciprocal right-of-way and parking easement shared with the neighboring lot, as well as a public utility easement in favor of Hydro-Québec and Bell Canada. A slight encroachment of the street curb onto the property is also noted, along with hedges that straddle the property lines.
| Cadastral number | 1 824 213 |
| Total Municipal Assessment | 539 200 $ |
| Municipal Land Assessment | 65 700 $ |
| Municipal Building Assessment | 473 500 $ |
| Number of Storeys | 2 |
| Type of Building | Detached |
| Type of Construction | Brick and wood |
| Year of Construction | 1965 |
| Fire System | Smoke detectors |
| Type of Parking | Asphalt exterior |
| Number of Parking Spaces | 7 spots |
| Land Surface Area | 16 937 sq. ft. |
| Laundry Room | No |
| Number of Rooms | 29 |
| Number of Units | 7 |
| Washer/Dryer Inlet | Yes |
| Appliance Responsibility | Tenant/Owner |
| Heating Responsibility | Owner |
| Hot Water Responsibility | Owner |
| Fenced | No |
| Internet and Telecom | Yes |
| Plumbing | Copper, ABS |
| Condition of Roof | 2017 / Asphalt shingles |
| Condition of Doors | 2016 |
| Condition of Balconies | To be verified |
| Concierge Agreement | Yes |
| Intercom and Doorbell | To be confirmed |
| Heating System | Central tanks |
| Hot Water System | Hydronic heating / Dual-energy |
| Condition of Windows | 2016 |
| Condition of Kitchens | Variable state |
| Electrical Panels | Circuit breakers |
| Exterior Siding | Brick |
| Condition of Bathrooms | Variable state |
| Environmental Report | Phases I and II in 2025 |
| Floor Covering | Ceramic, vinyl, floating floors, and carpet |
| yearly | % / GR | RPU (m) | |
|---|---|---|---|
| Residential | $89,760 | 100 % | $1,069 |
| Affordable res. | |||
| Commercial | |||
| Lockers | |||
| Parking | |||
| Laundry | |||
| Total revenues | $89,760 | $1,069 | |
| Vac. / Bad debt | $2,693 | 3 % | $32 |
| EGR | $87,067 | $1,037 | |
| Calc. | yearly | % OF EGR | CPU (y) | |
|---|---|---|---|---|
| Administration | Normalised | $3,918 | 4.5 % | $560 |
| Municipal Taxes | Current | $8,336 | 9.6 % | $1,191 |
| School Taxes | Current | $353 | 0.4 % | $50 |
| Insurance | Current | $3,765 | 4.3 % | $538 |
| Electricity | Estimated | $6,206 | 7.1 % | $887 |
| Heating | Current | $1,012 | 1.2 % | $145 |
| Snow Removal | ||||
| Elevator | ||||
| Lawn | ||||
| Structural reserve | ||||
| Janitor | Normalised | $1,750 | 2 % | $250 |
| Maintenance | Normalised | $4,900 | 5.6 % | $700 |
| Appliances | ||||
| WiFi | Current | $411 | 0.5 % | $59 |
| Heat pump | ||||
| CHMC: Other Costs | Normalised | $871 | 1 % | $124 |
| Cogeco + Câble locataire | Current | $2,004 | 2.3 % | $286 |
| Total expenses | $33,526 | 38.5 % | $4,789 | |
| Net Revenue | $53,542 | $7,649 |
| Maximum loan amount | $933,788 | $644,915 |
| Financing CAP | 4.87 % | 6.23 % |
| Debt coverage ratio | 1.1 | 1.25 |
| Interest Rate | 4.3 % | 4.5 % |
| Amortization | 40 Years | 25 Years |
| Term | 5 Years | 5 Years |
| Net Revenue | $53,542 | $53,542 |
| Annual Mortgage Cost | $51,820 | $42,833 |
| Net cash after mortgage | $1,722 | $10,708 |
| RETURN ON INVESTMENT | ||
| Down Payment | $165,212 | $454,085 |
| Cash on cash return | 1.0 % | 2.4 % |
| Return on liquidity + capitalization | 6.9 % | 5.5 % |
| Total yearly return with appreciation | of 5.88 % 45.99 % | of 4.6 % 16.66 % |
To see the detailed rent rolls of this building, you need to be connected.