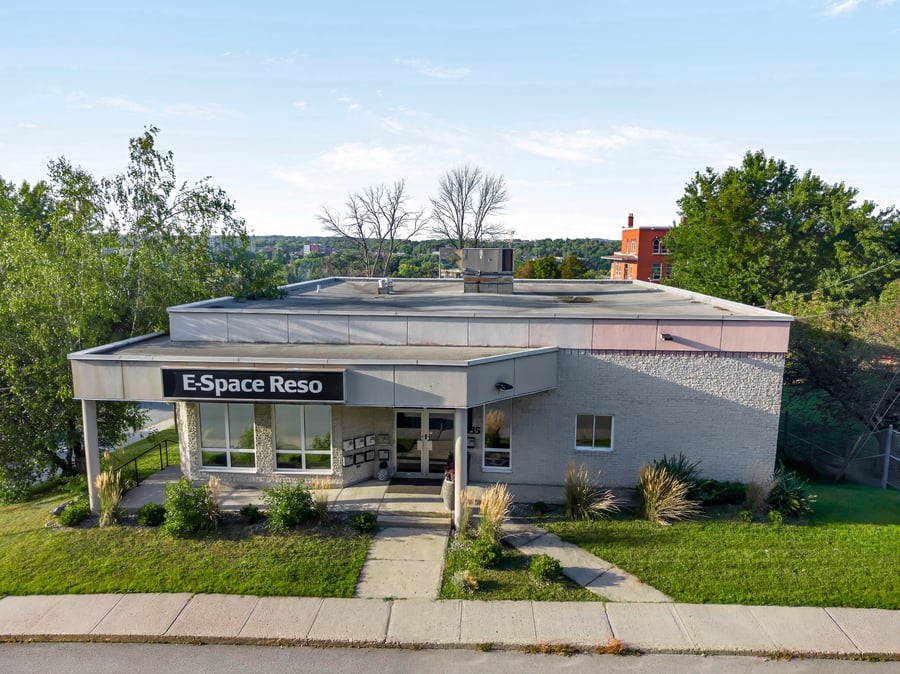
A high-end office building spanning over 6,700 sq. ft., fully modernized and fitted out to the highest standards. Soundproof offices, conference rooms, secure access via code, smart home technology, and ample parking. A turnkey professional environment offering exceptional finishes and great flexibility in use.
11 private offices with natural light
Soundproof offices
2 conference and training rooms
Large multipurpose room with lounge area
Integrated smart home technology
Secure access via code and intercom
Stretch ceilings, motorized curtains, and contemporary design
Professional furniture available upon agreement
17 parking spaces
Strategic location between downtown and the University of Sherbrooke
Established commercial tenants
Revenue growth potential
High-end finishes
Property offering strong value-creation potential
Distinctive positioning in the Sherbrooke market
Current occupancy: 2 leases in place, 1 owner-occupied space, and 1 available space
Sale without legal warranty, at the buyer’s own risk and peril
| Cadastral number | 1 063 215 |
| Land size | 13 821 SQ. Ft. |
| Total Municipal Assessment | $783 300 |
| Municipal Land Assessment | $282 600 |
| Municipal Building Assessment | $500 700 |
| Clearance Height | 10 ft to 16 ft |
| Number of Storeys | One floor (ground floor) + basement. |
| Type of Building | Detached |
| Type of Construction | Wood and Steel Frame |
| Year of Construction | 1978 |
| Building Dimensions | 47.11 ft × 59.11 ft (irregular) |
| Lighting | Recessed lights |
| Fire System | Smoke Alarms |
| Security System | Alarm System | Security Cameras |
| Existing Facilities | Professional offices, conference rooms, and training spaces |
| Number of Parking Spaces | 17 parking spaces |
| Gross Area | 6 701 sq.ft. |
| Leasable Surface Area | 6 701 sq.ft. |
| Average Surface Area / Unit | N/A |
| Building offering great flexibility in use. Leases are structured based on each tenant’s specific needs rather than the size of the leased premises, with access to shared spaces. |
| Plumbing | ABS, Copper, and Flexible Hoses |
| Condition of Roof | Elastomer Membrane | 2008 |
| Service Contract | Yes |
| Heating System | Roof-mounted HVAC unit with heat pump |
| Hot Water System | Electric | 2 water heaters (2022) |
| Electrical Panels | Circuit Breaker Panels | 600 A (3 × 200 A) | 600 V |
| Exterior Siding | Brick | Stucco |
| Environmental Report | Update to be done |
| Condition of Doors/Windows | Aluminum | Code-Secured Access System |
| yearly | $ / PI² | |
|---|---|---|
| Commercial | $203,400 | $30.35 |
| Lockers | ||
| Parking | ||
| Other revenues | ||
| Total revenues | $203,400 | $30.35 |
| Expenses recovery | yearly | $ / PI² |
| General Recovery | $5,076 | $0.76 |
| Total expenses recovery | $5,076 | $0.76 |
| Total Gross Income | $208,476 | $31.11 |
| Vac. / Bad debt | $6,102 | $0.91 |
| EGR | $202,222 | $30.18 |
| Calc. | yearly | $ / PI² | |
|---|---|---|---|
| Administration | Estimated | $1,005 | $0.15 |
| Management Fees | Estimated | $2,051 | $0.31 |
| Municipal Taxes | Current | $15,240 | $2.27 |
| School Taxes | Current | $569 | $0.08 |
| Insurance | Current | $4,153 | $0.62 |
| Electricity | Current | $13,437 | $2.01 |
| Heating | |||
| Snow Removal | Estimated | ||
| Elevator | |||
| Lawn | Current | ||
| Structural reserve | Estimated | $1,367 | $0.20 |
| Janitor | |||
| Maintenance | Estimated | $2,734 | $0.41 |
| WiFi | |||
| Heat pump | |||
| Water Tax | Current | $22 | $0.00 |
| Total expenses | $40,579 | $6.06 |
To see the detailed rent rolls of this building, you need to be connected.