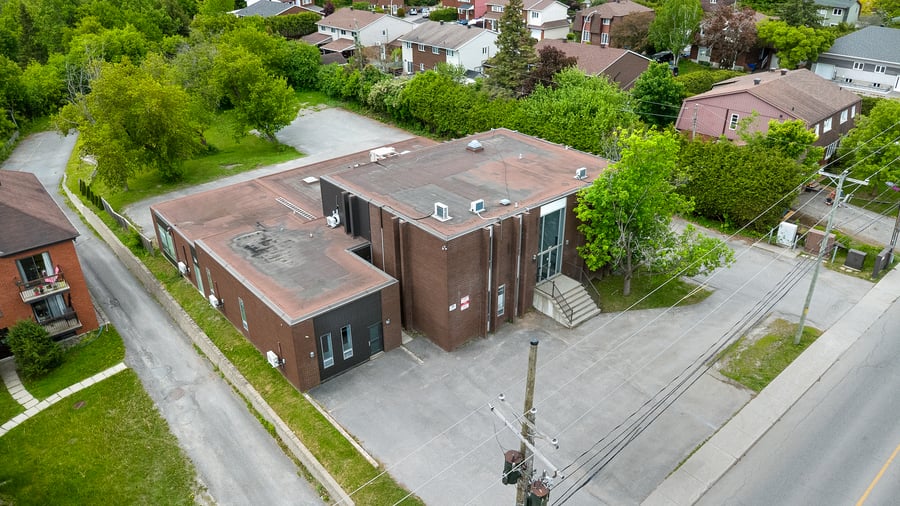
Class B office building located in a highly sought-after area of Gatineau. Generating strong returns, this asset is an excellent addition to any real estate investment portfolio. This well-maintained property is home to 27 Class A tenants operating primarily in professional services and alternative healthcare sectors. Its strategic location, close to residential neighborhoods, commercial districts, and major transportation routes, ensures steady and growing tenant demand.
Well-maintained building.
No major renovations anticipated in the near term.
Strategic location in the heart of Gatineau (Hull).
A strategic asset for diversifying the risk of a real estate portfolio.
Residential, low-impact commercial, and community zoning.
Located near Boulevard Saint-Joseph, a major commercial corridor in Gatineau (Hull).
Site with a typical building site coverage ratio of 30% to 40%, while the existing building occupies only 20% of the site, offering significant redevelopment potential.
The sale is made without any legal warranty of quality, at the buyer's own risk.
| Cadastral number | 1 089 422 |
| Land size | 42 612 SQ. Ft. |
| Total Municipal Assessment | 1 030 600 $ |
| Municipal Land Assessment | 626 300 $ |
| Municipal Building Assessment | 404 300 $ |
| Clearance Height | To be verified |
| Number of Storeys | 2 |
| Type of Building | Detached |
| Type of Construction | Brick and wood |
| Year of Construction | 1966 |
| Building Dimensions | 82.8' x 80' |
| Cast-in-place concrete foundation | |
| Lighting | LEDs & fluorescent tubes |
| Fire System | Yes |
| Security System | Outdoor camera |
| Existing Facilities | Physical therapist, naturopath, occupational therapist, psychologist... |
| Number of Parking Spaces | 20–25 spaces |
| Gross Area | 8,770 sq. ft. |
| Leasable Surface Area | 8,770 sq. ft. |
| Average Surface Area / Unit | 418 sq. ft. |
| Three heat pumps replaced (2025) The sale is made without any legal warranty of quality, at the buyer's own risk |
| Plumbing | Assumed standard |
| Condition of Roof | Elastomer membrane (a recent part) |
| Service Contract | Yes |
| Heating System | Electric baseboard heaters, rooftop central air conditioning unit, wall-mounted air conditioner |
| Hot Water System | Independent tanks |
| Electrical Panels | Circuit breakers |
| Exterior Siding | Brick |
| Environmental Report | Update needed |
| Condition of Doors/Windows | Aluminum |
| yearly | $ / PI² | |
|---|---|---|
| Commercial | $203,873 | $23.25 |
| Lockers | ||
| Parking | ||
| Total revenues | $203,873 | $23.25 |
| Expenses recovery | yearly | $ / PI² |
| Total expenses recovery | ||
| Total Gross Income | $203,873 | $23.25 |
| Vac. / Bad debt | $13,511 | $1.54 |
| EGR | $190,362 | $21.71 |
| Calc. | yearly | $ / PI² | |
|---|---|---|---|
| Administration | Estimated | $1,754 | $0.20 |
| Management Fees | Current | $5,790 | $0.66 |
| Municipal Taxes | Current | $35,685 | $4.07 |
| School Taxes | Current | $794 | $0.09 |
| Insurance | Estimated | $3,190 | $0.36 |
| Electricity | Current | $13,738 | $1.57 |
| Heating | |||
| Snow Removal | Current | $2,850 | $0.32 |
| Elevator | |||
| Lawn | |||
| Structural reserve | Current | $2,895 | $0.33 |
| Janitor | Current | $7,200 | $0.82 |
| Maintenance | Estimated | $7,720 | $0.88 |
| WiFi | |||
| Heat pump | |||
| Garbage | Current | $1,854 | $0.21 |
| Total expenses | $83,471 | $9.52 |
To see the detailed rent rolls of this building, you need to be connected.

