

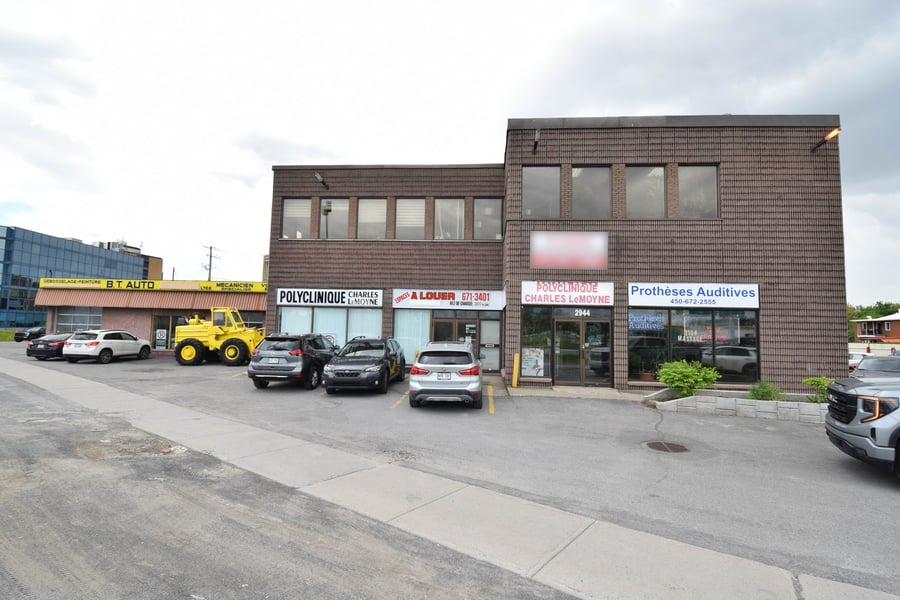
Commercial opportunity located on Taschereau Boulevard in Greenfield Park, near Charles-Lemoyne Hospital. Property of approximately 45,660 sq ft comprising a building of approximately 25,000 sq ft for medical/office use and mechanical space. The property offers excellent potential for optimization or redevelopment, in addition to 95 revenue-generating parking spaces. Full-height basement with potential for storage. High-potential area.
Office/retail building on a highly visible thoroughfare
Small multi-tenant building
Strong focus on medical and healthcare services
Family-owned business. Potential for hiring. Estimated total payroll: reduced by 20% without causing revenue losses or operational issues.
The sale is made without any legal warranty of quality, at the buyer's own risk.
| Cadastral number | 2 118 500 |
| Land size | 54 124 SQ. Ft. |
| Total Municipal Assessment | 2 190 600 $ |
| Municipal Land Assessment | 1 484 700 $ |
| Municipal Building Assessment | 705 900 $ |
| Clearance Height | 9 |
| Number of Storeys | 2 |
| Type of Building | Detached |
| Year of Construction | 1950 |
| Building Dimensions | To be verified |
| Garage completely renovated in the late 1970s Office space built in the late 1970s Gross parking revenue of $299,600 may be included in the sale | |
| Lighting | Fluorescent / LED tube |
| Fire System | N/A |
| Security System | N/A |
| Existing Facilities | Medical offices / Massage therapy practice / Hearing aid sales |
| Number of Parking Spaces | Approximately 80 spaces for #2944 / Approximately 15 spaces for #2954 |
| Gross Area | 12,000 square feet |
| Leasable Surface Area | 25,000 square feet |
| Average Surface Area / Unit | 1,091 square feet |
| The sale is made without any legal warranty of quality, at the buyer's own risk. |
| Plumbing | Cupper / Pex |
| Condition of Roof | Renovated in 2018 / In good condition |
| Service Contract | In-house management |
| Heating System | Roof-mounted heating/air conditioning + Central ventilation system |
| Hot Water System | Independent tanks |
| Electrical Panels | Circuit Breakers / Fuses (30/40 Amp) |
| Exterior Siding | Steel columns and beams / Brick |
| Environmental Report | No |
| Condition of Doors/Windows | Renovated and original |
| yearly | $ / PI² | |
|---|---|---|
| Commercial | $66,348 | $2.65 |
| Lockers | ||
| Parking | $299,600 | $11.98 |
| Total revenues | $365,948 | $14.64 |
| Expenses recovery | yearly | $ / PI² |
| Total expenses recovery | ||
| Total Gross Income | $365,948 | $14.64 |
| Vac. / Bad debt | ||
| EGR | $365,948 | $14.64 |
| Calc. | yearly | $ / PI² | |
|---|---|---|---|
| Administration | Estimated | $2,400 | $0.10 |
| Management Fees | Real | $10,978 | $0.44 |
| Municipal Taxes | Current | $58,071 | $2.32 |
| School Taxes | Current | $1,639 | $0.07 |
| Insurance | Current | $17,825 | $0.71 |
| Electricity | Current | $41,045 | $1.64 |
| Heating | |||
| Snow Removal | |||
| Elevator | |||
| Lawn | |||
| Structural reserve | |||
| Janitor | Estimated | $1,870 | $0.07 |
| Maintenance | Estimated | $5,500 | $0.22 |
| WiFi | |||
| Heat pump | |||
| Total expenses | $139,328 | $5.57 |
To see the detailed rent rolls of this building, you need to be connected.