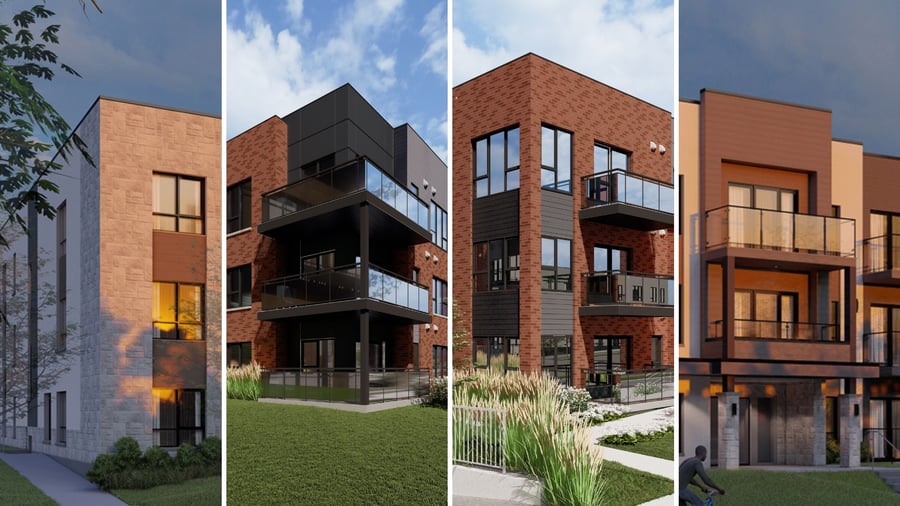
Located in the highly sought-after Sainte-Rose area of Laval, it is a turnkey residential real estate project offering a solid and long-term investment opportunity in a growing market.
Developed in three phases, the project consists of 87 rental units across two 27-unit buildings and one 33-unit building. The diversified unit mix 3-bedroom, 2-bedroom, and 1-bedroom apartments (5½, 4½, and 3½ layouts) is designed to meet strong local rental demand and attract a broad tenant base.
Designed with contemporary architecture and built to high-quality standards, Le Rose Laval stands out for its modern aesthetic, durability, and strong rental appeal. Its strategic location, close to services, retail, major highways, and public transportation, further enhances its positioning as a stable and income-generating asset.
Le Rose Laval represents a unique opportunity to acquire an entire income-producing property in a growing market, combining stability, appreciation potential, and long-term returns.
Across from L'Équinoxe school and several other schools within a 2km radius.
10 minutes from Costco and Carrefour Laval.
Area primarily single-family homes, therefore far from direct competitors.
Sustained price growth and market activity.
New construction
The seller will self-assess the property taxes, so there are no taxes to pay for the buyer.
Sold leased.
The seller will arrange financing, which must be assumed by the buyer. Financing amounts and terms are approximate and subject to change. The amount assumed includes the CMHC premium.
| Total Municipal Assessment | Not issued |
| Municipal Land Assessment | Not issued |
| Municipal Building Assessment | Not issued |
| Number of Storeys | 3 |
| Type of Building | Isolated |
| Type of Construction | Brick and wood |
| Year of Construction | 2026-2027 |
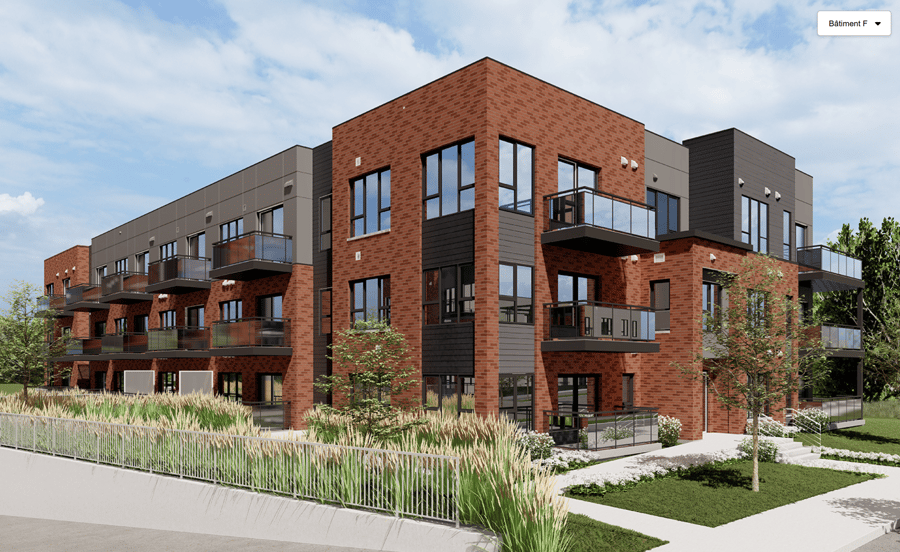
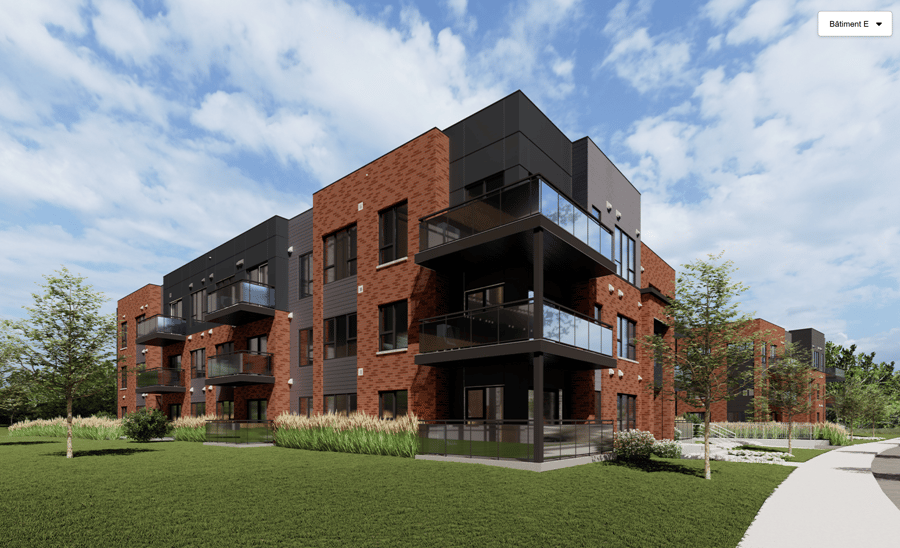
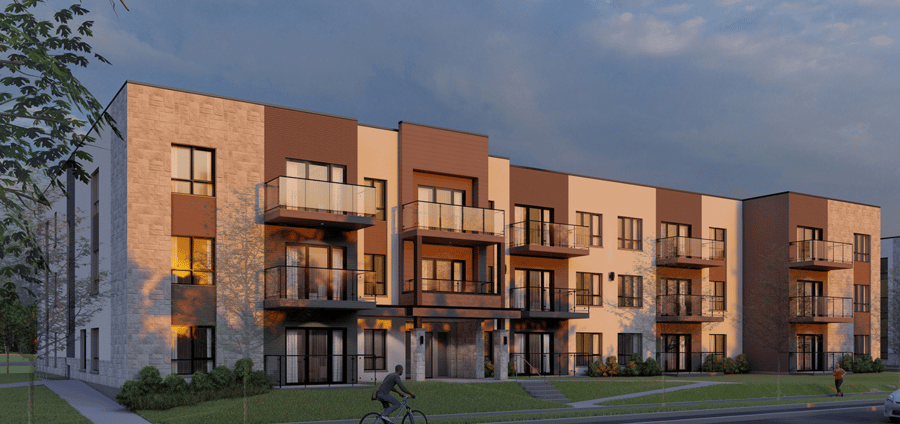
| Building E (27 units): Delivery July 1, 2026 Building F (33 units): Delivery September 1, 2026 Building D (27 units: Delivery January 1, 2027 | |
| Fire System | Fire alarm system |
| Type of Parking | Indoor / Exterior |
| Number of Parking Spaces | 103 (55 ind + 48 ext.) |
| Laundry Room | No |
| Number of Units | 9x5.5 + 27x4.5 + 51x3.5 |
| Washer/Dryer Inlet | Yes, in each unit |
| Appliance Responsibility | At the choice of tenants |
| Heating Responsibility | Tenants |
| Hot Water Responsibility | Owner |
| Near the project, there is a good mix of residential areas, shops, services, schools and road networks (e.g. Dagenais Boulevard and highways (A-440/A-15)), which enhances the appeal for tenants and long-term appreciation. | |
| Plumbing | PVC/PEX/ABS |
| Condition of Roof | Elastomeric membrane |
| Condition of Doors | Door with/without glazing |
| Condition of Balconies | Aluminum decking |
| Concierge Agreement | No |
| Intercom and Doorbell | Intercom |
| Heating System | Electric baseboard heaters and heat pumps |
| Hot Water System | Centralized reservoirs |
| Condition of Windows | PVC / Aluminium |
| Condition of Kitchens | New - quartz countertops |
| Electrical Panels | Circuit breakers |
| Exterior Siding | Brick, steel siding and aluminum panels |
| Condition of Bathrooms | New construction |
| Environmental Report | Yes |
| Floor Covering | Glued vinyl strip |
| yearly | % / GR | RPU (m) | |
|---|---|---|---|
| Residential | $1,823,940 | 89.4 % | $1,747 |
| Affordable res. | |||
| Commercial | |||
| Lockers | $24,300 | 1.2 % | $23 |
| Parking | $125,700 | 6.2 % | $120 |
| Laundry | |||
| Électros | $57,000 | 2.8 % | $55 |
| EV Chargers | $9,600 | 0.5 % | $9 |
| Total revenues | $2,040,540 | $1,955 | |
| Vac. / Bad debt | $61,216 | 3 % | $59 |
| EGR | $1,979,324 | $1,896 | |
| Calc. | yearly | % OF EGR | CPU (y) | |
|---|---|---|---|---|
| Administration | Normalised | $98,966 | 5 % | $1,138 |
| Municipal Taxes | Estimated | $252,300 | 12.7 % | $2,900 |
| School Taxes | ||||
| Insurance | Estimated | $48,598 | 2.5 % | $559 |
| Electricity | Estimated | $24,890 | 1.3 % | $286 |
| Heating | ||||
| Snow Removal | ||||
| Elevator | Estimated | $10,800 | 0.5 % | $124 |
| Lawn | ||||
| Structural reserve | ||||
| Janitor | Normalised | $34,800 | 1.8 % | $400 |
| Maintenance | Normalised | $60,900 | 3.1 % | $700 |
| Appliances | Estimated | $26,100 | 1.3 % | $300 |
| WiFi | ||||
| Heat pump | ||||
| CHMC: Other Costs | Normalised | $19,793 | 1 % | $228 |
| Télécommunication | Current | $7,200 | 0.4 % | $83 |
| Thermopompe | Current | $16,530 | 0.8 % | $190 |
| Total expenses | $600,877 | 30.4 % | $6,907 | |
| Net Revenue | $1,378,446 | $15,844 |
| schl | |
|---|---|
| Maximum loan amount | $31,800,000 |
| Financing CAP | |
| Debt coverage ratio | |
| Interest Rate | 3.8 % |
| Amortization | 50 Years |
| Term | 5 Years |
| schl | |
|---|---|
| Net Revenue | $1,378,446 |
| Annual Mortgage Cost | $1,255,986 |
| Net cash after mortgage | $122,460 |
| RETURN ON INVESTMENT | |
| Down Payment | $6,095,000 |
| Cash on cash return | 2.0 % |
| Return on liquidity + capitalization | 6.8 % |
| Total yearly return with appreciation of 2.5 % | 22.34 % |
| Land Municipal Assessment | Non émise |
| Building Municipal Assessment | Non émise |
| Total Municipal Assessment | Non émise |
| Land Municipal Assessment | Non émise |
| Building Municipal Assessment | Non émise |
| Total Municipal Assessment | Non émise |
| Land Municipal Assessment | Non émise |
| Building Municipal Assessment | Non émise |
| Total Municipal Assessment | Non émise |


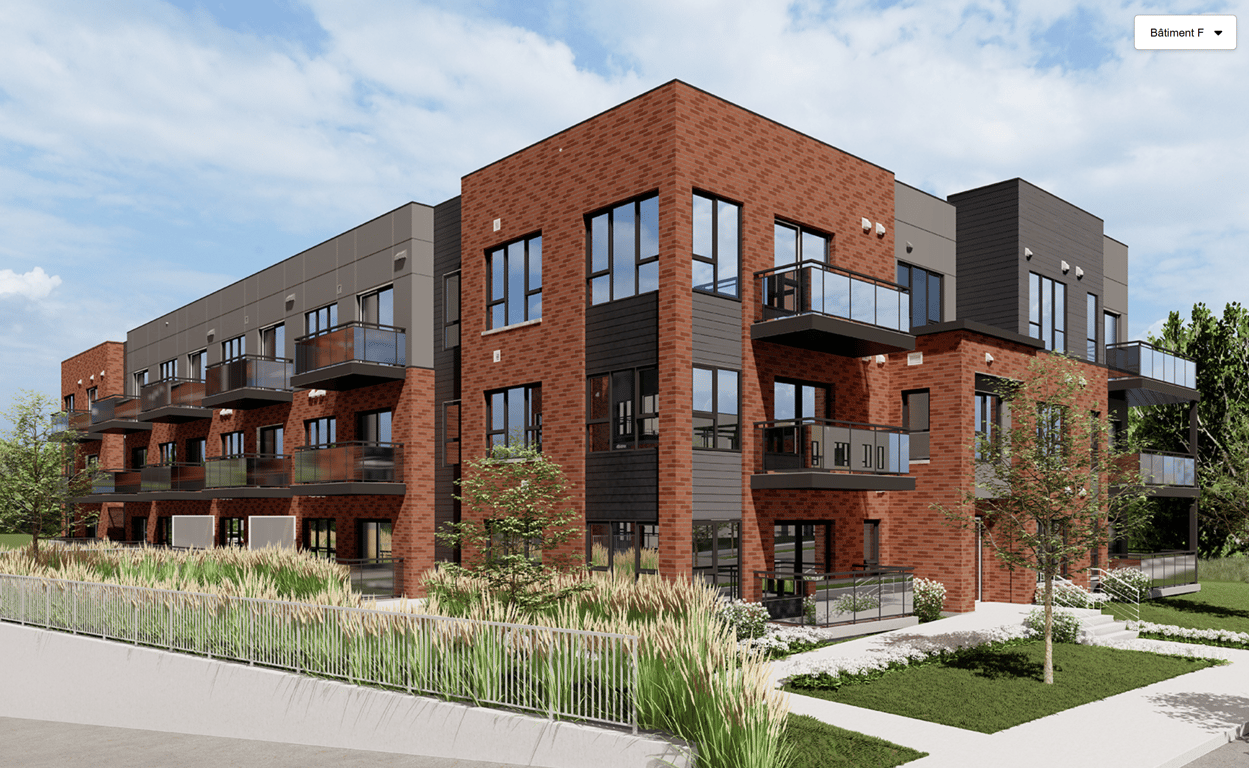 Immeuble F de la Renaissance, Sainte-Rose
 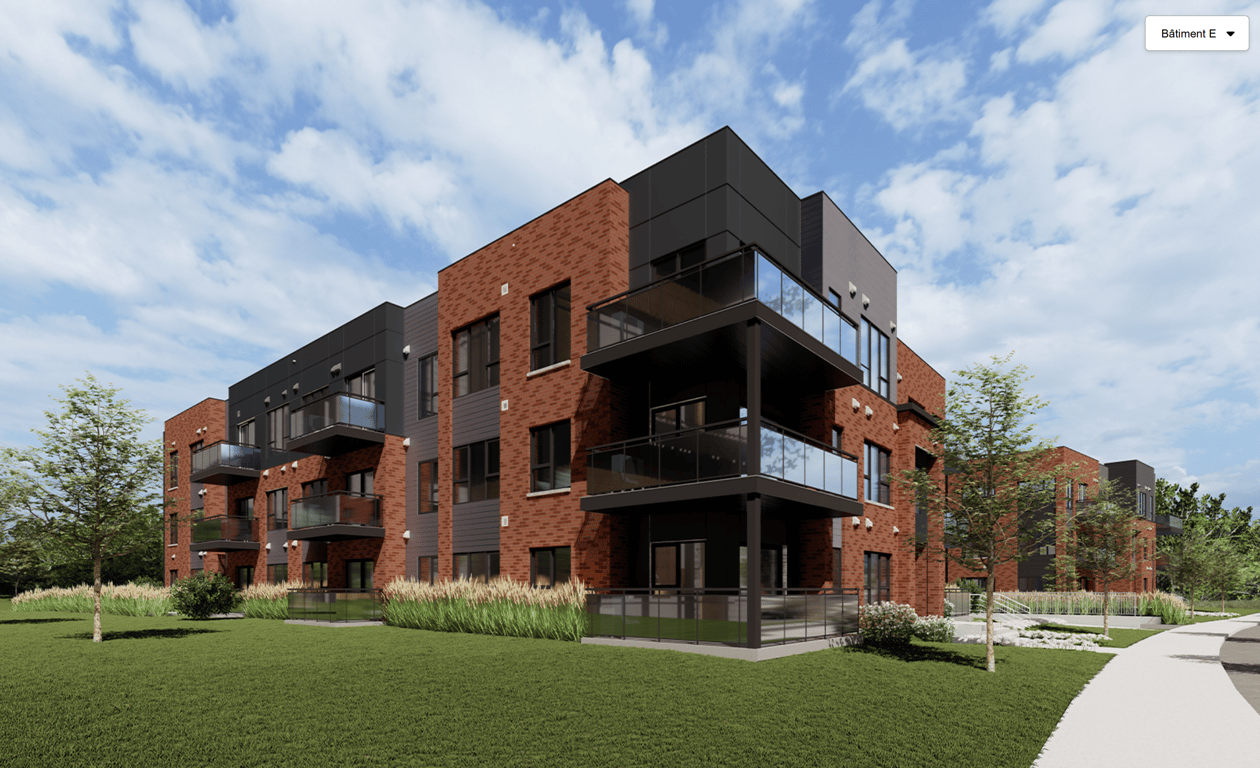 Immeuble E de la Renaissance, Sainte-Rose
 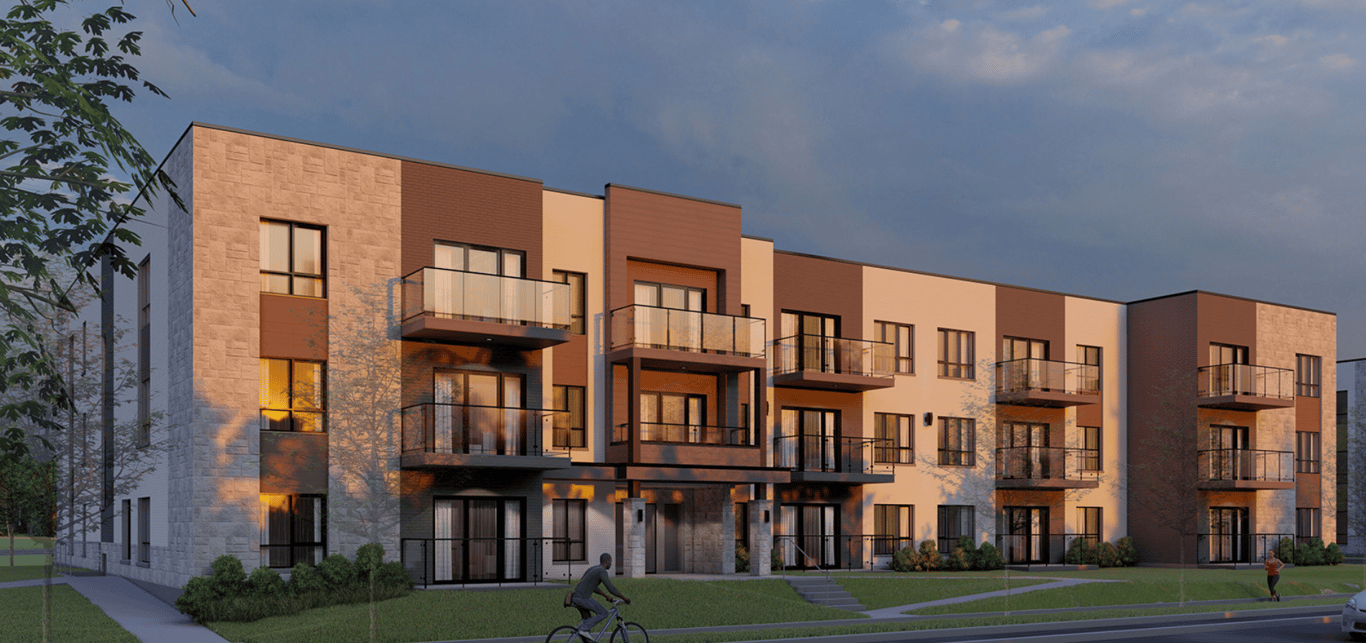 Immeuble D - de la Renaissance, Sainte-Rose