

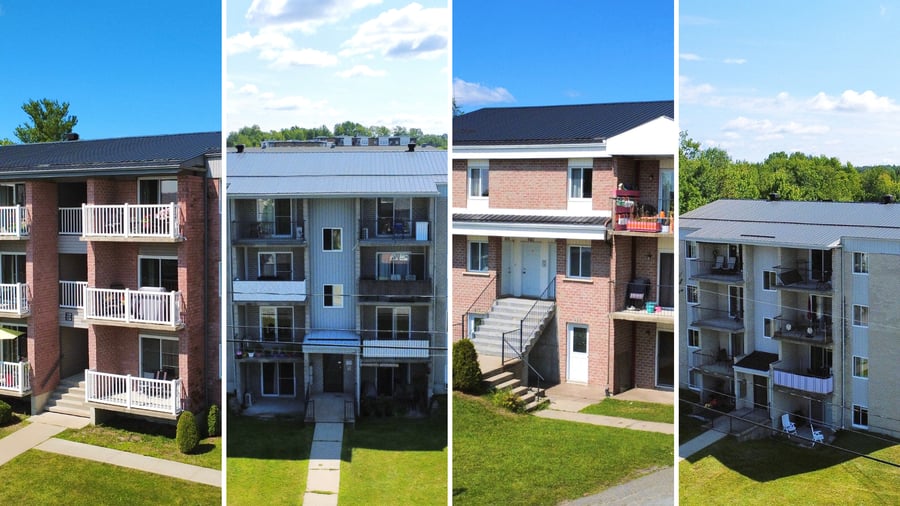
A rare opportunity to acquire a 42-unit portfolio comprising six immaculate buildings in the Jacques-Cartier area, constructed between 1989 and 2007. The portfolio consists of three 8-unit buildings and three 6-unit buildings. The properties feature spacious units ranging from 4½ to 5½ rooms, built with durable materials—including several steel roofs and concrete floor screeds—and finished with hardwood and ceramic flooring. Many units are equipped with heat pumps or air conditioners, and all include storage space. Tenants are responsible for their own energy costs. Built by the owner and meticulously maintained, this portfolio offers excellent optimization potential, with rents currently below market value.
Spacious and sought-after units, ranging from 4½ to 5½.
Several equipped with a heat pump (6) /air conditioning, an indoor locker, and outdoor storage spaces.
Low operating costs, as heating, electricity, and hot water are the responsibility of the tenants.
Carefully maintained since their construction!
See individual sheets.
The sale is made without legal warranty of quality, at the buyer's risk.
Each building features superior soundproofing, thanks to soundproofed ceilings with full-thickness cellulose insulation.
Ideal for energy-efficiency financing for all 8 units!
| Total Municipal Assessment | 5 875 800 $ |
| Municipal Land Assessment | 1 871 800 $ |
| Municipal Building Assessment | 4 004 000 $ |
| Number of Storeys | 2 |
| Type of Building | Detached |
| Type of Construction | Brick, wood and concrete |
| Year of Construction | 1989-2007 |
| Fire System | Smoke detectors |
| Type of Parking | Outdoor asphalt |
| Number of Parking Spaces | See individual sheets |
| Laundry Room | N/A |
| Number of Units | 6 × 5.5 + 36 × 4.5 |
| Washer/Dryer Inlet | Yes, in each unit |
| Appliance Responsibility | Tenants |
| Heating Responsibility | Tenants |
| Hot Water Responsibility | Tenants |
| Internet and Telecom | N/A |
| Plumbing | Copper, ABS, PEX |
| Condition of Roof | Steel roof |
| Condition of Doors | Good condition |
| Condition of Balconies | Good condition |
| Concierge Agreement | N/A |
| Intercom and Doorbell | Varies by building |
| Heating System | Electric baseboards, heat pumps, air conditioning |
| Hot Water System | Independent tanks |
| Condition of Windows | Good condition |
| Condition of Kitchens | Good condition |
| Electrical Panels | Circuit breakers |
| Exterior Siding | Brick, vinyl, metal siding |
| Condition of Bathrooms | Good condition |
| Environmental Report | To be verified |
| Floor Covering | Parquetry, floating, hardwood, ceramic and vinyl depending on units |
| yearly | % / GR | RPU (m) | |
|---|---|---|---|
| Residential | $493,368 | 96.7 % | $979 |
| Affordable res. | |||
| Commercial | |||
| Lockers | $16,800 | 3.3 % | $33 |
| Parking | |||
| Laundry | |||
| Total revenues | $510,168 | $1,012 | |
| Vac. / Bad debt | $15,305 | 3 % | $30 |
| EGR | $494,863 | $982 | |
| Calc. | yearly | % OF EGR | CPU (y) | |
|---|---|---|---|---|
| Administration | Normalised | $22,269 | 4.5 % | $530 |
| Municipal Taxes | Current | $68,101 | 13.8 % | $1,621 |
| School Taxes | Current | $4,191 | 0.8 % | $100 |
| Insurance | Current | $13,169 | 2.7 % | $314 |
| Electricity | Current | $2,599 | 0.5 % | $62 |
| Heating | ||||
| Snow Removal | ||||
| Elevator | ||||
| Lawn | ||||
| Structural reserve | ||||
| Janitor | Normalised | $10,500 | 2.1 % | $250 |
| Maintenance | Normalised | $29,400 | 5.9 % | $700 |
| Appliances | ||||
| WiFi | ||||
| Heat pump | ||||
| CHMC: Other Costs | Normalised | $4,949 | 1 % | $118 |
| Total expenses | $155,177 | 31.4 % | $3,695 | |
| Net Revenue | $339,685 | $8,088 |
| schl | ||
|---|---|---|
| Maximum loan amount | $6,288,755 | $4,153,919 |
| Financing CAP | 4.59 % | 6.13 % |
| Debt coverage ratio | 1.1 | 1.25 |
| Interest Rate | 3.89 % | 4.35 % |
| Amortization | 40 Years | 25 Years |
| Term | 5 Years | 5 Years |
| schl | ||
|---|---|---|
| Net Revenue | $339,685 | $339,685 |
| Annual Mortgage Cost | $327,951 | $271,748 |
| Net cash after mortgage | $11,734 | $67,937 |
| RETURN ON INVESTMENT | ||
| Down Payment | $2,165,245 | $4,300,081 |
| Cash on cash return | 0.5 % | 1.6 % |
| Return on liquidity + capitalization | 3.8 % | 3.8 % |
| Total yearly return with appreciation of 2 % | 11.65 % | 7.71 % |
| Land Municipal Assessment | 239 300 $ |
| Building Municipal Assessment | 559 900 $ |
| Total Municipal Assessment | 799 200 $ |
| Land Municipal Assessment | 383 900 $ |
| Building Municipal Assessment | 738 600 $ |
| Total Municipal Assessment | 1 122 500 $ |
| Land Municipal Assessment | 397 400 $ |
| Building Municipal Assessment | 709 700 $ |
| Total Municipal Assessment | 1 107 100 $ |
| Land Municipal Assessment | 289 400 $ |
| Building Municipal Assessment | 595 000 $ |
| Total Municipal Assessment | 884 400 $ |
| Land Municipal Assessment | 280 600 $ |
| Building Municipal Assessment | 598 000 $ |
| Total Municipal Assessment | 878 600 $ |
| Land Municipal Assessment | 281 200 $ |
| Building Municipal Assessment | 802 800 $ |
| Total Municipal Assessment | 1 084 000 $ |
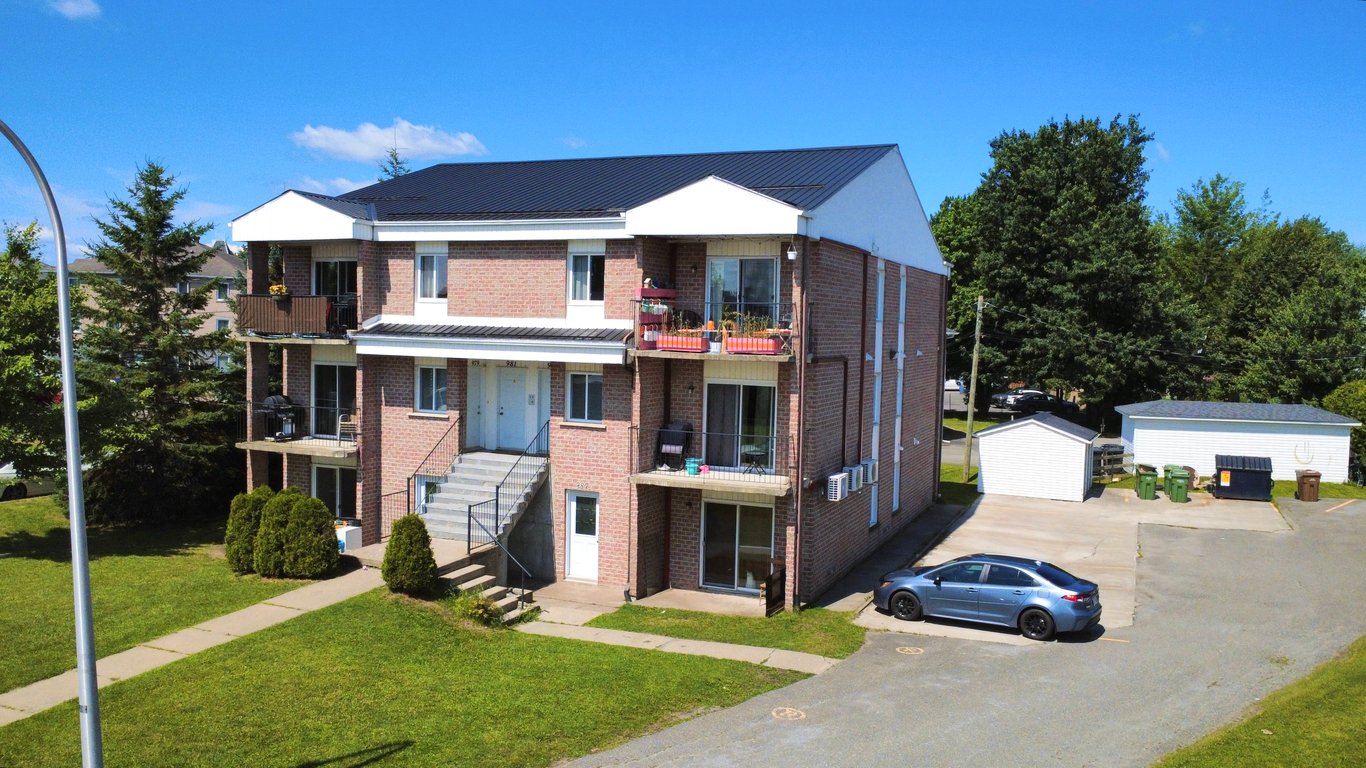 977 - 987 Leo-Laliberte, Jacques-Cartier
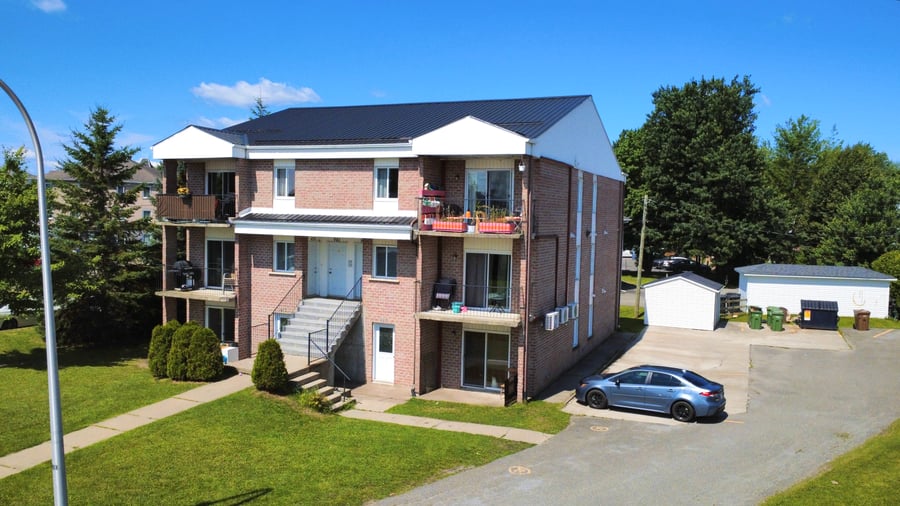
 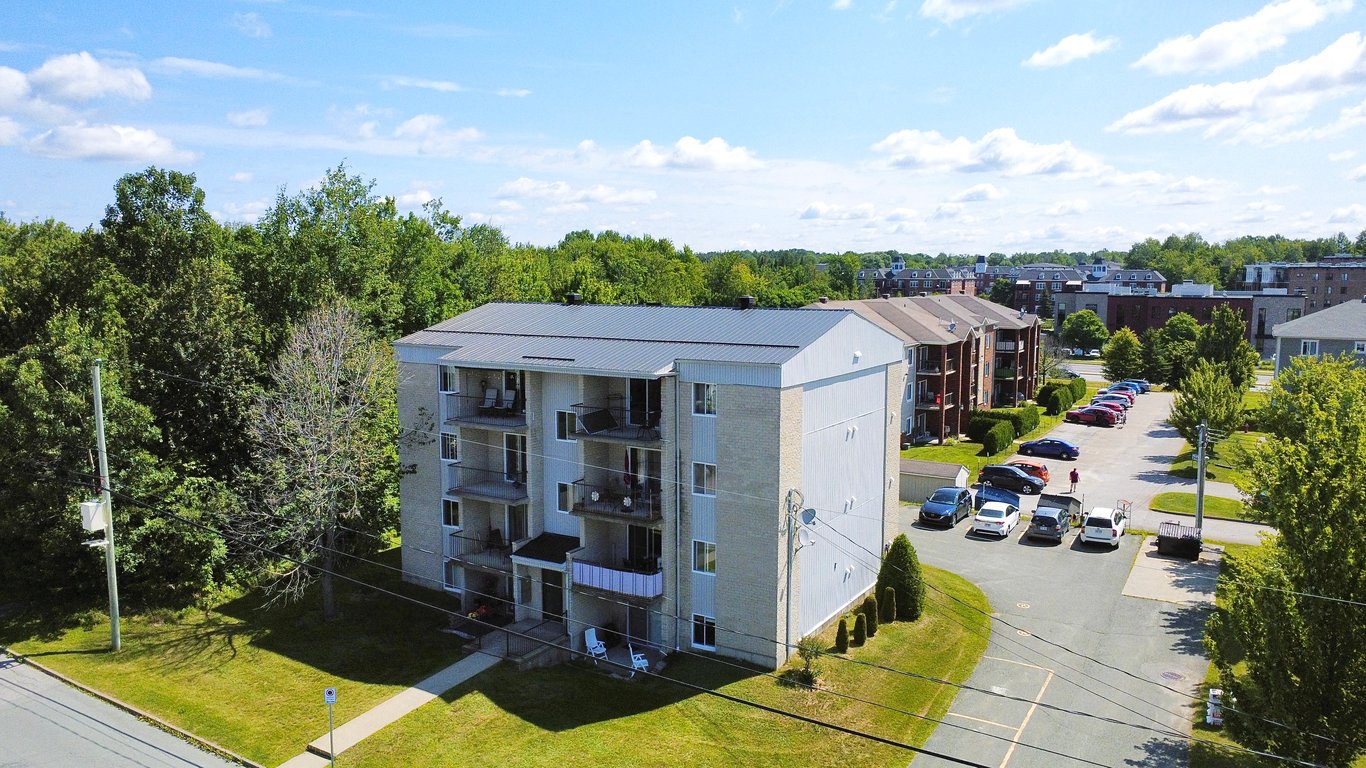 840 Mcgregor, Jacques-Cartier
 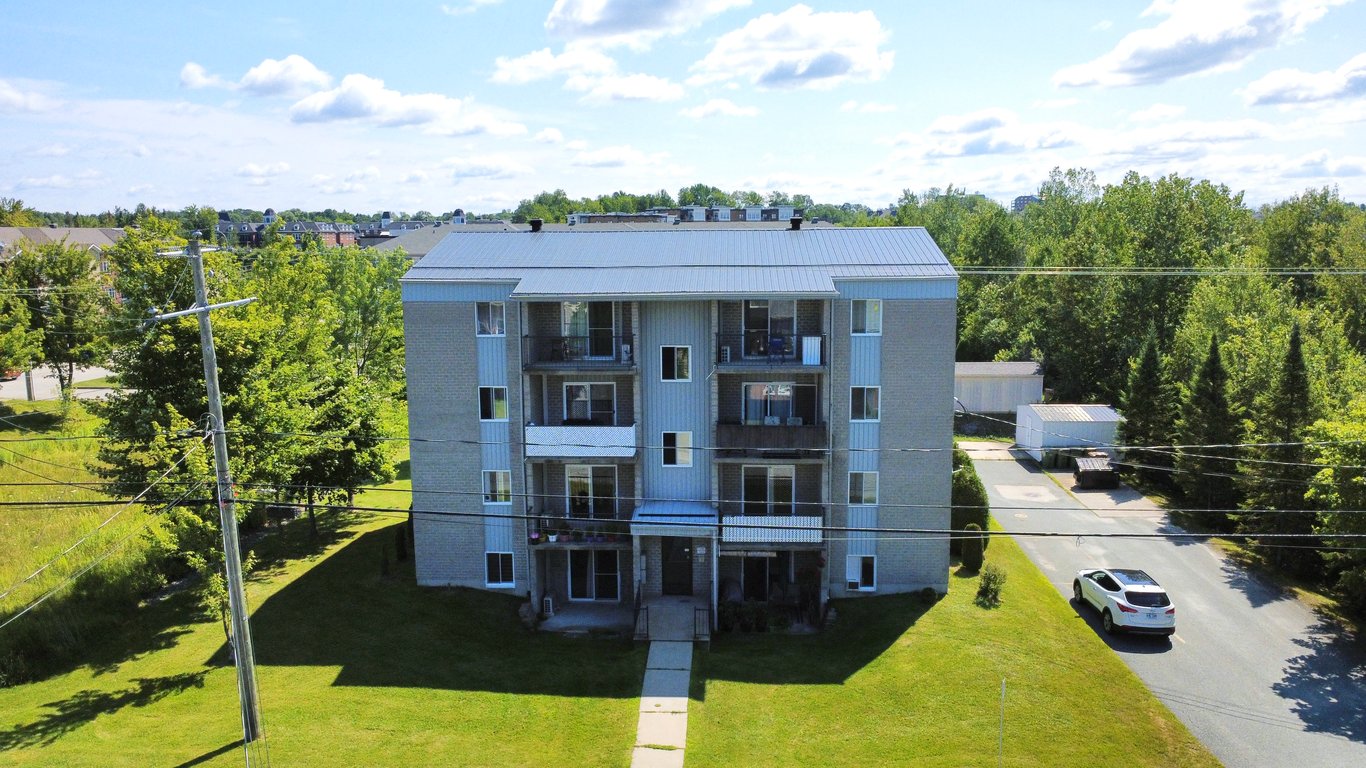 800 Mcgregor, Jacques-Cartier
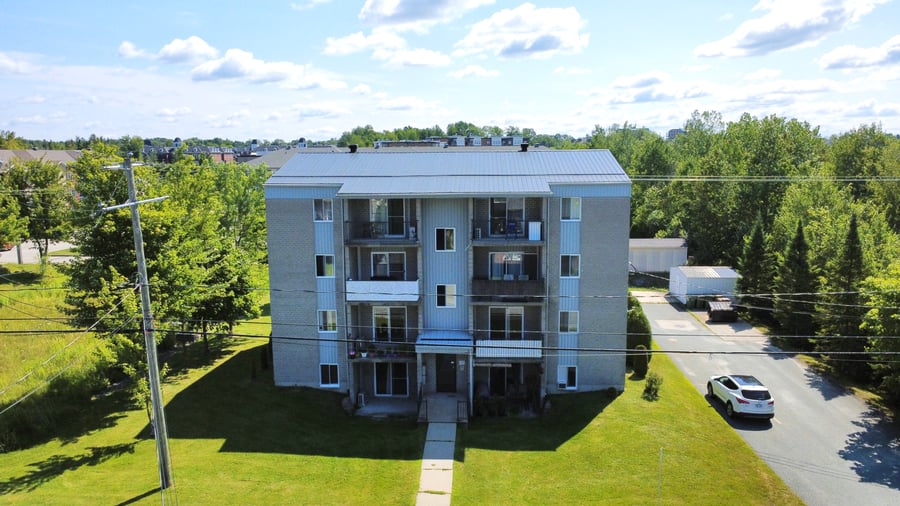
 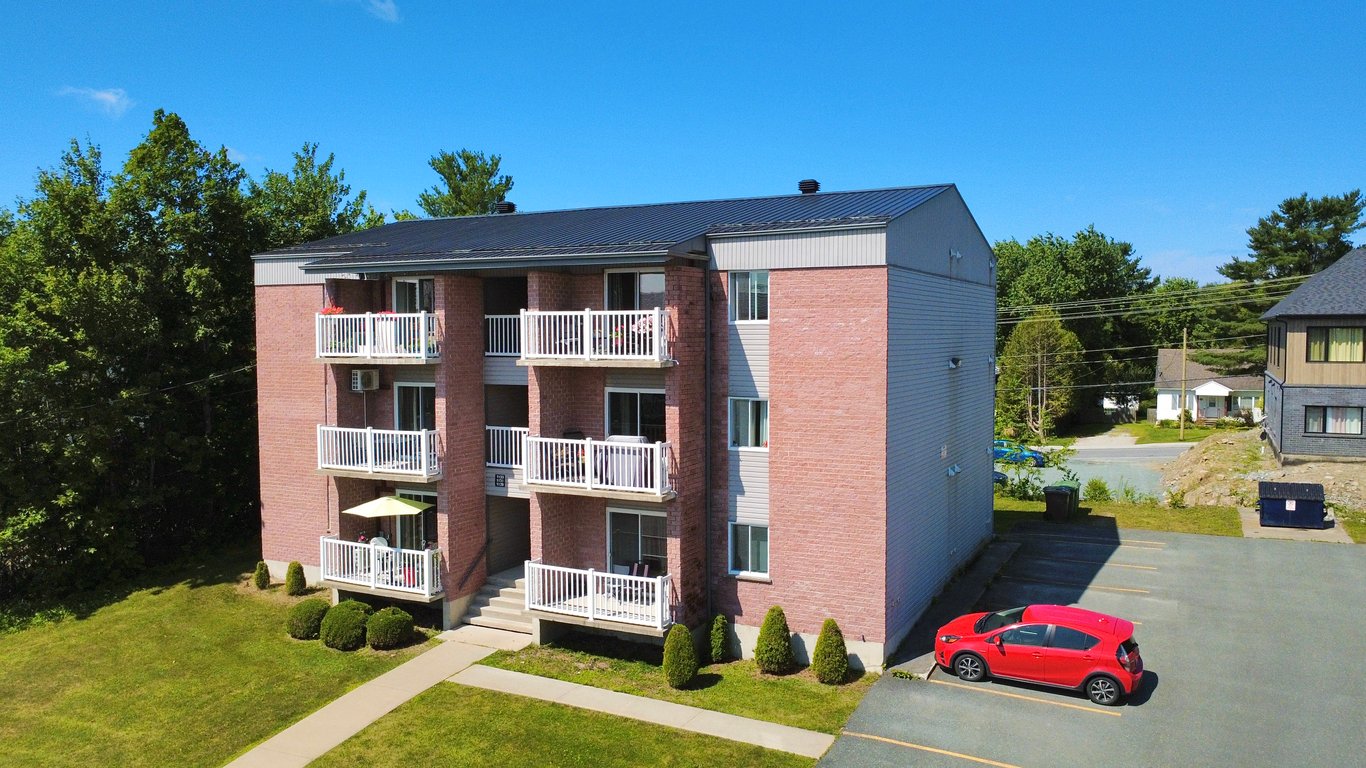 1129 - 1139 Sylvio-Lacharite, Jacques-Cartier
 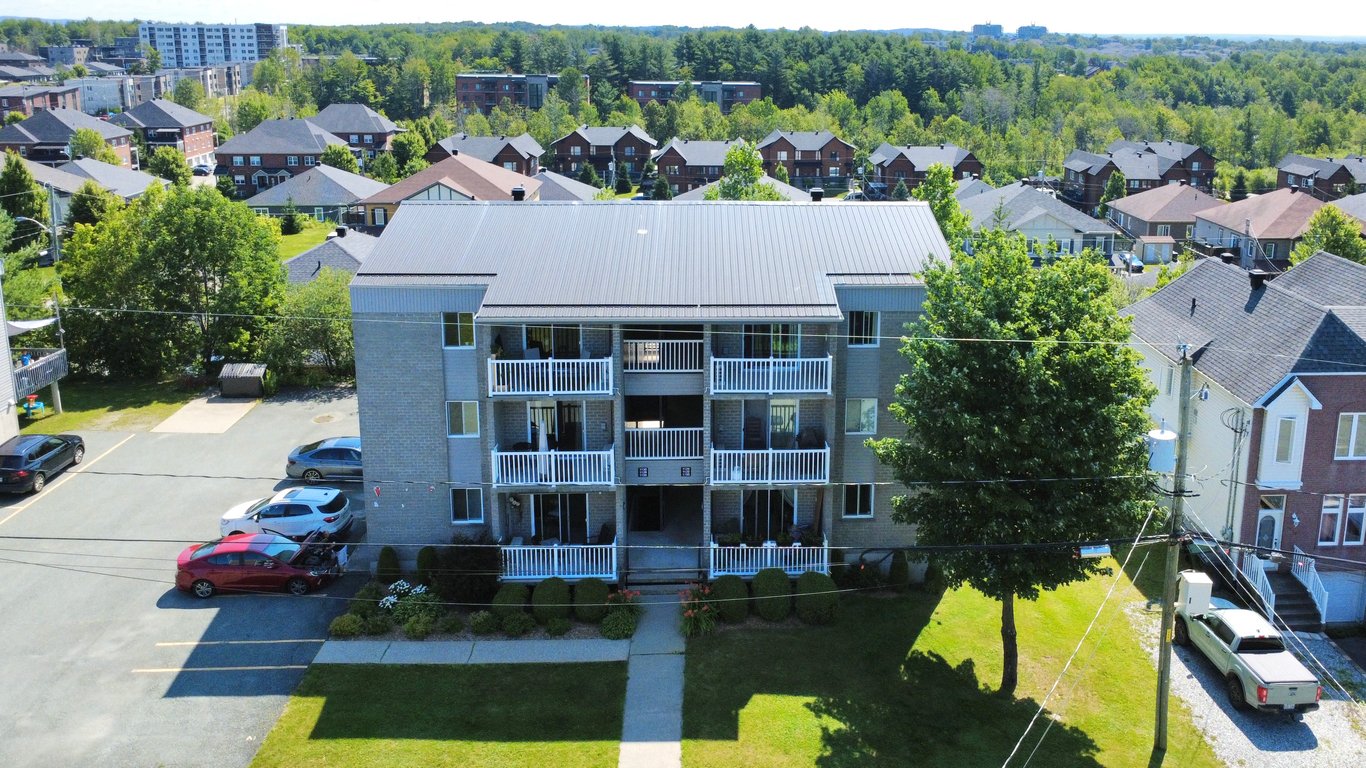 1120 - 1130 Sylvio-Lacharite, Jacques-Cartier
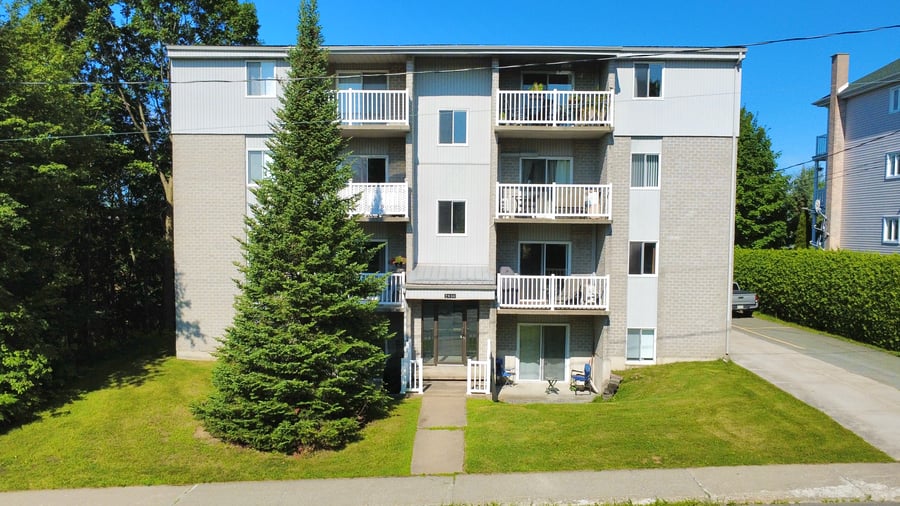
 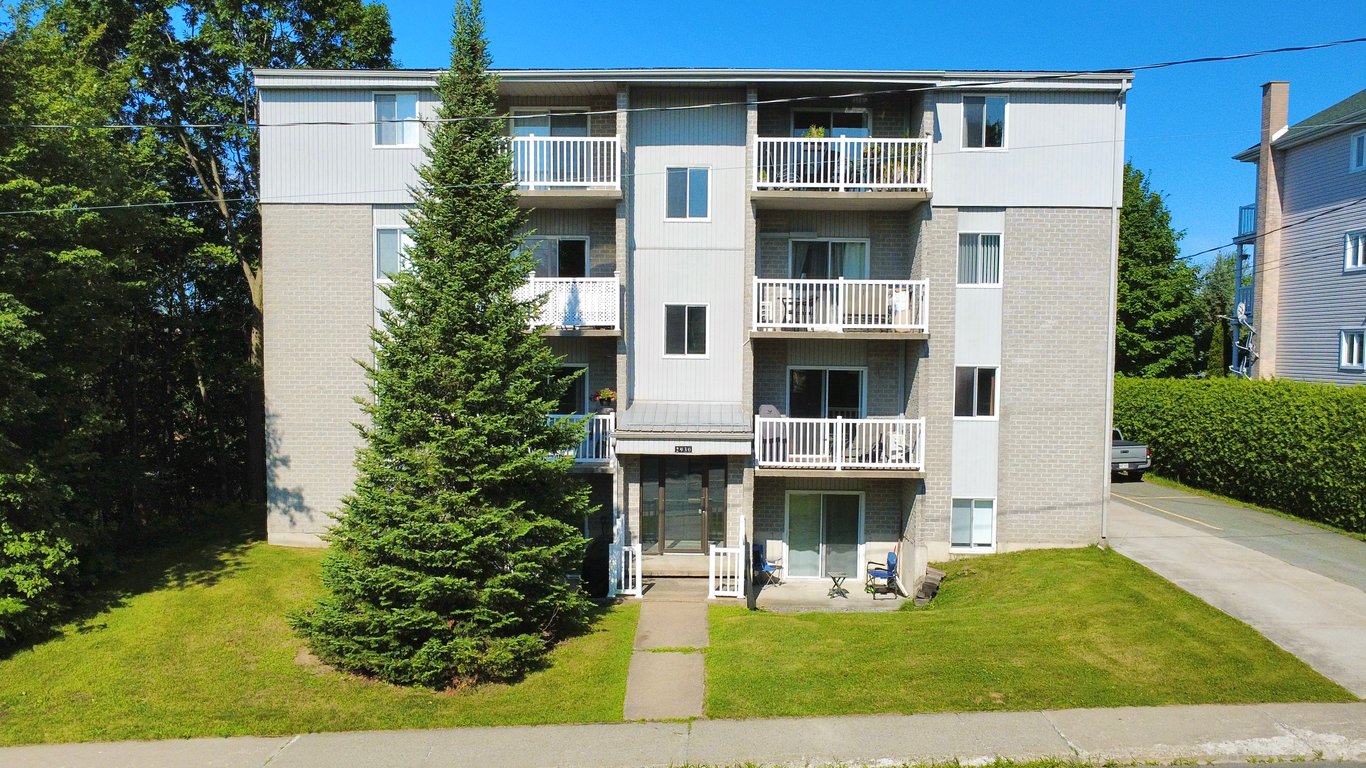 2930 Mézy, Sherbrooke