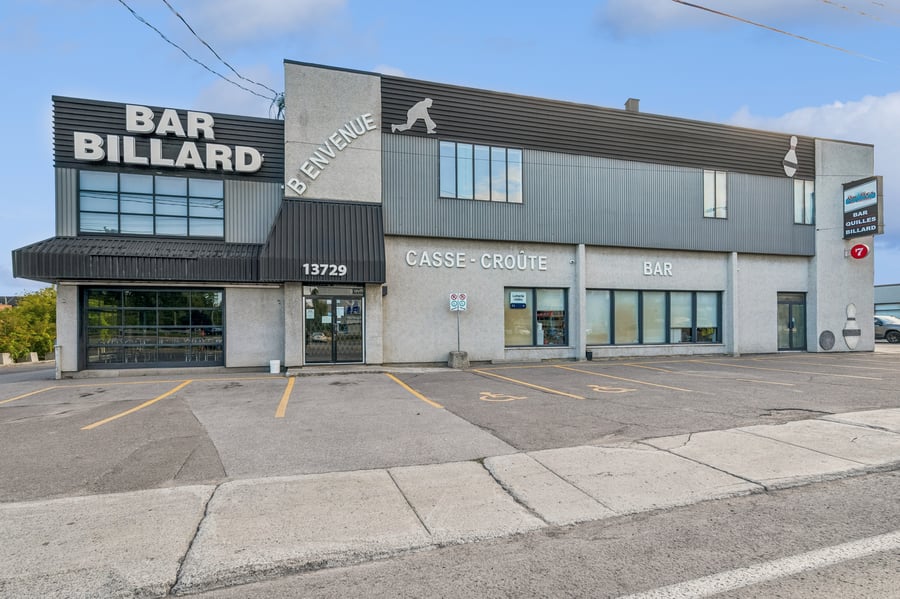
This 21,123 sq. ft. commercial building, spread over two levels (10,173 sq. ft. on the ground floor and 10,950 sq. ft. on the second floor), is situated on a spacious 43,968 sq. ft. lot, offering excellent development potential and ample parking.
A ground-level loading dock facilitates receiving and delivery operations while also being suitable for light storage needs. Thanks to the variety of uses permitted under the zoning regulations, the building presents an excellent opportunity for an owner-occupier or an investor.
Prime location on Boulevard du Curé-Labelle (Route 117)
Excellent visibility and high foot traffic
Less than 5 minutes from Highway 15
Dynamic, rapidly growing commercial corridor
Close to Premium Outlets Montréal and numerous amenities
Served by EXO public transit
Sought-after Saint-Janvier neighborhood in Mirabel
Roof: Renovated in two phases (2016 and 2017).
Refreshed exterior appearance: Exterior metal siding repainted in 2019.
History: Built in 1960; a second floor was added in 1988;
a bar area was added in 1999.
Parking capacity: 88 on-site parking spaces, a major asset for handling high foot traffic.
Current layout: The bowling alley’s current layout spans two floors, offering a variety of functional spaces. On the ground floor, a series of bowling lanes is located directly to the right of the entrance. To the left, a bar area equipped with pool tables stands out thanks to its glass garage doors installed on the front facade and at the front corner—perfect for creating a unique summer atmosphere through a concept of an indoor terrace that is both covered and open. Taking the central staircase leads first to a landing above the bar section, which houses a spacious room and an administrative office. Finally, the second landing leads to a space combining a snack bar area and additional bowling lanes.
Commercial zoning: C 7-34, offering great flexibility of use
Terms of sale: The sale is made with the legal warranty of quality and title.
| Cadastral number | 2655342, 2655351 |
| Cadastre | 2655342, 2655351 |
| Total Municipal Assessment | 2 784 600$ |
| Municipal Land Assessment | 1 185 300$ |
| Municipal Building Assessment | 1 599 300$ |
| Clearance Height | GF: 8'-10' | 2nd: 9'-11' |
| Number of Storeys | 2 |
| Type of Building | Detached |
| Type of Construction | Steel structure and wood |
| Year of Construction | 1960 |
| Building Dimensions | 94,3' x 130,9' |
| Built in 1960; second floor added in 1988; bar area added in 1999. 1999: Exterior cladding 2016–2017: Roof repair on the bowling alley section | |
| Lighting | Incandescent and fluorescent |
| Fire System | The fire alarm system is connected to a control panel via a cellular network. |
| Existing Facilities | Bowling alley |
| Type of Parking | Exterior |
| Number of Parking Spaces | 88 parking spaces |
| Gross Area | 21 123 sq. ft. |
| Leasable Surface Area | 21 123 sq. ft. |
| Land Surface Area | 43 968 sq. ft. |
| Building Area | 21 123 sq. ft. |
| Average Surface Area / Unit | 10 562 sq. ft. |
| Plumbing | Copper and ABS piping with standard fittings |
| Condition of Roof | 2016–2017, Flat roof with a tar-and-gravel covering |
| Service Contract | To be verified |
| Heating System | Ground floor: oil-fired heating system / 2nd floor: + storage, gas-fired heating system |
| Hot Water System | Electric water heater |
| Electrical Panels | 2 panels: 240 V/600a and the second 600 V (three-phase 345 V). |
| Exterior Siding | Aggregate cladding, painted steel sheet, and brick |
| Environmental Report | Update to be done |