


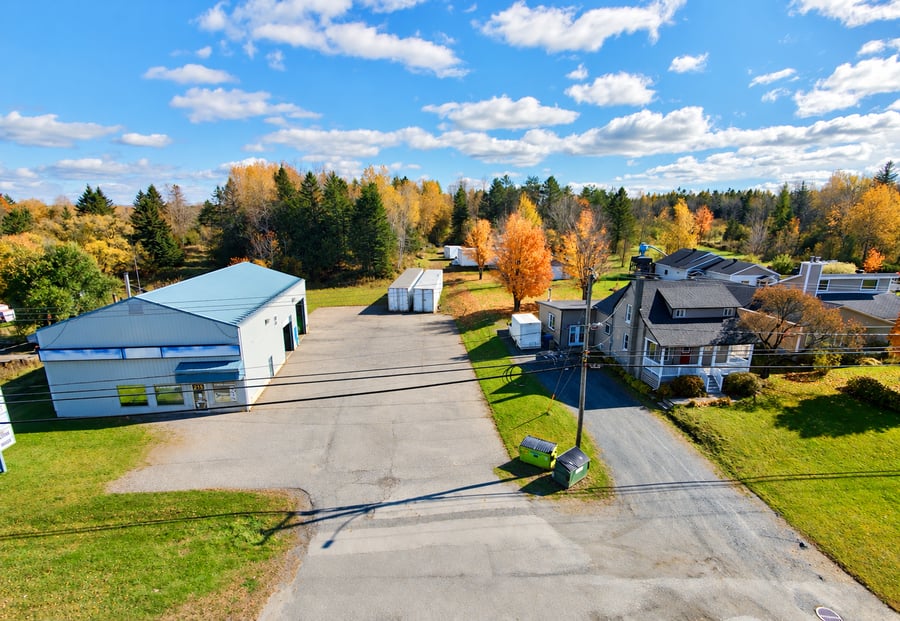
Opportunity to acquire two adjacent properties offering excellent visibility along one of East Angus’s main thoroughfares. The property includes a commercial building with a garage and retail space, as well as a four-bedroom residence situated on a spacious 4.4-acre lot. The properties may be purchased separately, subject to the conditions governing the sale of the operating business.
Garage:
Strategic location offering excellent visibility
Commercial garage with retail space and storefront
Approximately 1,400 sq. ft. of finished upper-level space
Two garage doors measuring 12 x 12 ft. and 14 x 14 ft.
Large paved yard offering parking and outdoor storage space
Residential:
Four-bedroom residence
Residential lot of approximately 4.4 acres
Detached garage
Possibility of separate purchase
House: roof and electrical panel replaced around 2023
Vente sans garantie légale de qualité, aux risques et périls de l'acheteur
Possibilité de vendre les propriétés séparément, le 215 Angus Sud devant toutefois être vendu avec le fonds de commerce
Chauffage du garage au bois, consommation annuelle estimée entre 10 et 12 cordes
| Cadastral number | 4180678 et 4180674 |
| Cadastre | 4180678 and 4180674 |
| Total Municipal Assessment | 625 100 $ |
| Municipal Land Assessment | 302 400 $ |
| Municipal Building Assessment | 322 700 $ |
| Clearance Height | 18' to 24' |
| Number of Storeys | 2 |
| Type of Building | Detached |
| Type of Construction | Steel structure and Brick and wood |
| Year of Construction | 1999 and 1898 |
| Building Dimensions | 40 x 70 ft (Comm.) |
| Garage and commercial store with storefront House: Stone foundation and concrete slab on the ground. Unfinished service basement. Detached garage approximately 18 ft x 20 ft with an extension of approximately 12 ft x 20 ft | |
| Lighting | Fluorescent and light bulbs |
| Fire System | Smoke detectors |
| Security System | Connected alarm system |
| Existing Facilities | Hot water radiant heating, wood, and propane |
| Type of Parking | Exterior |
| Number of Parking Spaces | Very large parking area |
| Gross Area | 4,200 sq. ft. (commercial) + 1,868 sq. ft. (residential) |
| Land Surface Area | 217,623 sq ft |
| Building Area | 5,893 sq ft |
| Plumbing | ABS and PEX |
| Condition of Roof | Commercial: sloped metal roof. Residential: asphalt shingles and elastomeric membrane |
| Service Contract | N/A |
| Heating System | Commercial: Wood and electric heating with hydronic radiant floor heating. Residential: electric, wall-mounted heat pump, and wood stove |
| Hot Water System | To be verified |
| Electrical Panels | 200 A electrical entrance with circuit breakers. |
| Exterior Siding | Profiled metal siding |
| Environmental Report | No environmental study confirmed |
| Condition of Doors/Windows | Service doors, commercial storefront |
| In-Building Services | Repair, windshield/glass, towing, remote starter, and automotive accessories. |
| yearly | $ / PI² | |
|---|---|---|
| Residential | $22,200 | $3.77 |
| Affordable res. | ||
| Commercial | $54,600 | $9.27 |
| Lockers | ||
| Parking | ||
| Laundry | ||
| Total revenues | $76,800 | $13.03 |
| Expenses recovery | yearly | $ / PI² |
| Total expenses recovery | ||
| Total Gross Income | $76,800 | $13.03 |
| Vac. / Bad debt | ||
| EGR | $76,800 | $13.03 |
| Calc. | yearly | $ / PI² | |
|---|---|---|---|
| Administration | Estimate | $1,652 | $0.28 |
| Management Fees | Estimate | $2,478 | $0.42 |
| Municipal Taxes | Estimate | $13,200 | $2.24 |
| School Taxes | Actual | $413 | $0.07 |
| Insurance | Actual | $3,979 | $0.68 |
| Electricity | Actual | $6,663 | $1.13 |
| Heating | Estimate | $2,000 | $0.34 |
| Snow Removal | |||
| Elevator | |||
| Lawn | |||
| Structural reserve | Estimate | $1,652 | $0.28 |
| Janitor | |||
| Maintenance | |||
| Appliances | |||
| WiFi | |||
| Heat pump | |||
| Total expenses | $32,038 | $5.44 |
To see the detailed rent rolls of this building, you need to be connected.