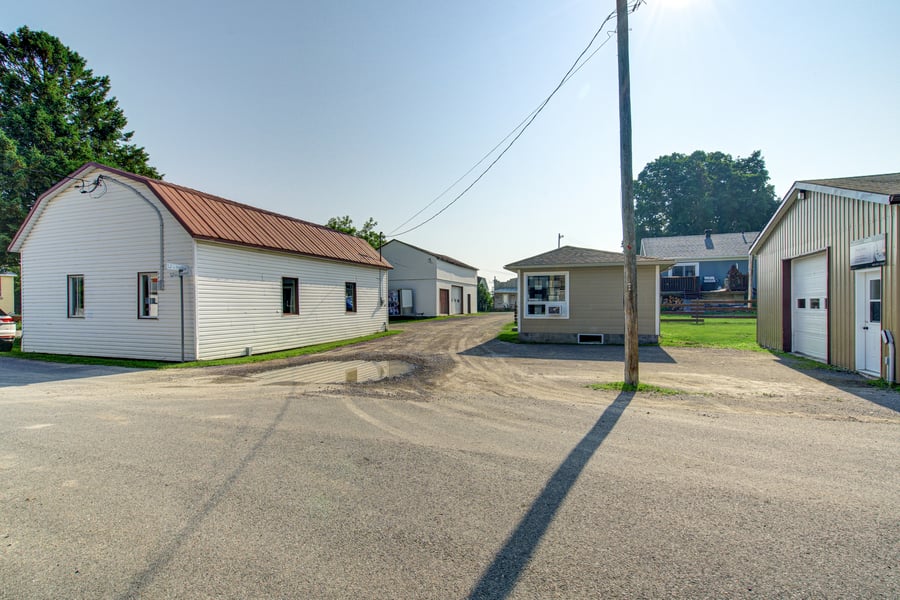
For Sale! A commercial complex located on Place Hétu in Ste-Julienne, offering the opportunity to take over a well-known business that has been established in this area for the past 77 years. This is a unique opportunity for an entrepreneur or artisan looking to develop their project in an environment that is already adapted and structured. We welcome all projects!
Érigé sur un coin de rue
Une partie de la rue est privée et entretenue par la ville
4 bâtiments totalisant près de 3120pc au sol.
Electrical infrastructure and floors suitable for production.
The sale is made without legal warranty of quality, at the buyer’s own risk
Built on a 17,205-square-foot lot, this property comprises four buildings with a total floor area of nearly 3,120 square feet.
| Cadastral number | 4080572 |
| Cadastre | 4080572 |
| Total Municipal Assessment | 262 900 $ |
| Municipal Land Assessment | 152 100 $ |
| Municipal Building Assessment | 110 800 $ |
| Clearance Height | 8' à 10' |
| Number of Storeys | 1 |
| Type of Building | isolated |
| Year of Construction | Unknown |
| Security System | Oui |
| Number of Parking Spaces | 5 |
| Land Surface Area | 17 205 sq. ft. |
| Building Area | 3120 sq. ft. |
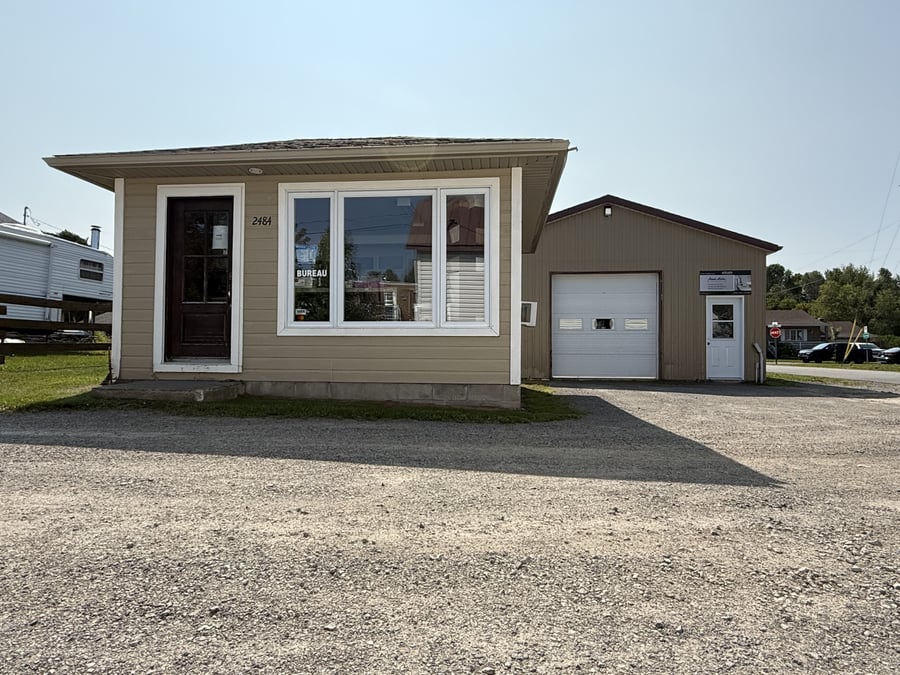
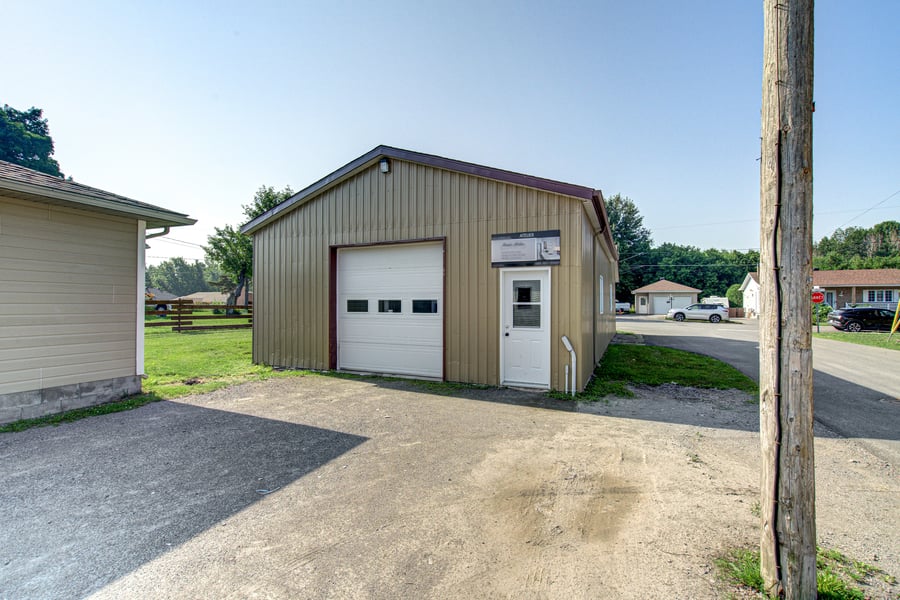
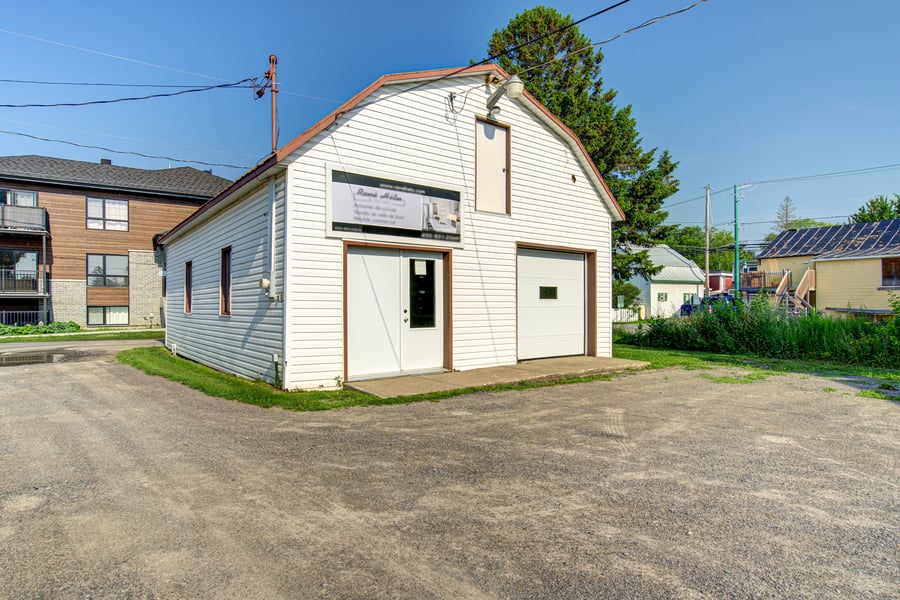
| 1. Office (210 sq ft) -Dimensions: 14' x 15' -Ceramic tile flooring -Bathroom -Showroom and customer reception area -Office for administrative management -Shingle roof 2. Workshop (1,150 sq ft) -Dimensions: 50' x 23' -10' clear height -550-amp electrical service -Hydronic floor heating -Concrete slab -Shingle roof -Garage door -Ideal for production and storage 3. Lumber Shop (760 sq ft) -Dimensions: 23' x 33' -Clear height: 8'6 -550-amp electrical service -Concrete slab, metal roof -Windows, 8' garage door, and double doors -Attic (storage space) -Ideal for a woodworking shop and production space 4. Barn (1,000 sq ft) -Dimensions: 25' x 40' -Clear height: 19' -2 garage doors -Metal roof, vinyl siding, wood frame -Solid concrete slab |
| Plumbing | To be verified |
| Condition of Roof | Good condition |
| Service Contract | N/A |
| Heating System | electric |
| Electrical Panels | 550 amp |
| Exterior Siding | Canexel, Vinyl, Metallic |
| Environmental Report | To be verified |
| Condition of Doors/Windows | Good condition |
| In-Building Services | Alarm system |
| yearly | $ / PI² | |
|---|---|---|
| Commercial | ||
| Lockers | ||
| Parking | ||
| Total revenues | ||
| Expenses recovery | yearly | $ / PI² |
| Total expenses recovery | ||
| Total Gross Income | ||
| Vac. / Bad debt | ||
| EGR | ||
| Calc. | yearly | $ / PI² | |
|---|---|---|---|
| Administration | |||
| Management Fees | |||
| Municipal Taxes | Current | $5,124 | $1.64 |
| School Taxes | Current | $153 | $0.05 |
| Insurance | Current | $23,254 | $7.45 |
| Electricity | Current | $2,992 | $0.96 |
| Heating | |||
| Snow Removal | Current | $632 | $0.20 |
| Elevator | |||
| Lawn | Current | $731 | $0.23 |
| Structural reserve | |||
| Janitor | |||
| Maintenance | |||
| WiFi | |||
| Heat pump | |||
| Ordures | Current | $157 | $0.05 |
| Total expenses | $33,043 | $10.59 |