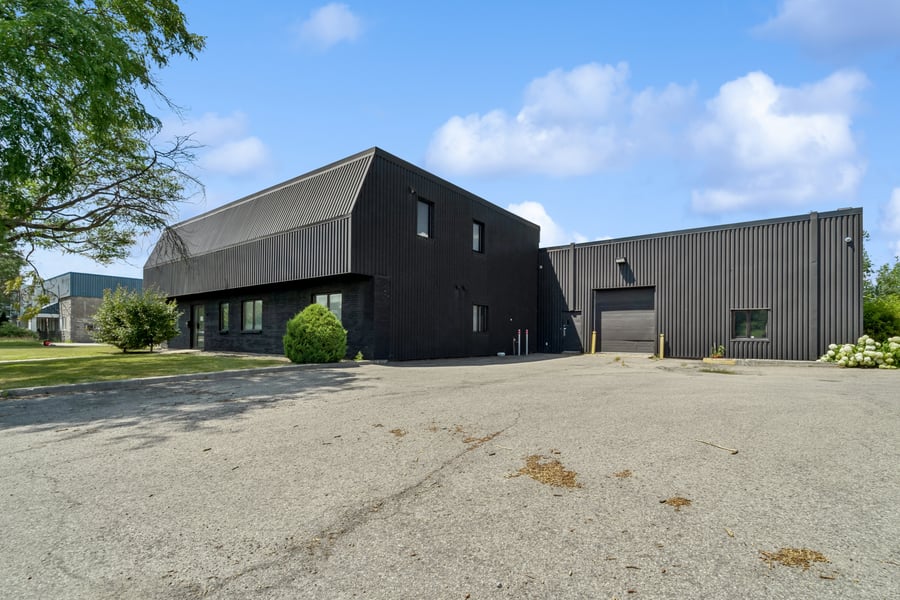
Commercial building offering a total floor area of 16,507 sq. ft., situated on a lot of 46,119 sq. ft. The property includes a 10,787 sq. ft. warehouse with a 16' clear height, a 9' x 10' ground-level door, and modern office space.
A functional solution for a wide variety of businesses, the property—thanks to its layout, ceiling height, and warehouse—is particularly well-suited for companies that combine office space, a showroom, and indoor storage.
Give your business a strategic location that combines visibility, accessibility, and efficiency.
16,507 sq. ft. on a 46,119 sq. ft. lot
10,787 sq ft warehouse with 16 ft clear height
9' x 10' ground-level door
Strategic location near Route 117, A-15, A-640, and the Exo bus station
C-355 mixed-use zoning (retail, offices, services, restaurants, and recreation)
Ideal for a showroom with storage and office space.
Neighborhood known for its commercial and professional development.
High visibility thanks to proximity to major thoroughfares.
Easy access for employees, suppliers, and customers.
Many businesses already established in the area, fostering commercial synergies.
Space Area:
Offices (ground floor): 2,140 sq. ft.
Warehouse: 10,787 sq ft
Mezzanine – offices: 2,140 sq ft
Mezzanine – warehouse: 1,440 sq ft
Total building area: 16,507 sq ft
Clear height of 16'
Floor-to-ceiling door: 9' x 10'
Accessibility: Highway 15 / 640, Route 117 (Curé Labelle Blvd.).
Ideally located just a stone's throw from the train station, greatly facilitating recruitment and access to the workforce.
SALE WITHOUT WARRANTY UNDER COURT SUPERVISION
| Cadastral number | 4 971 747 |
| Cadastre | 4 971 747 |
| Total Municipal Assessment | 2 465 800 $ |
| Municipal Land Assessment | 1 156 800 $ |
| Municipal Building Assessment | 1 309 000 $ |
| Clearance Height | 16' (warehouse) |
| Number of Storeys | 2 |
| Type of Building | Detached |
| Type of Construction | Steel structure |
| Year of Construction | 1984 |
| Building Dimensions | 95 X 147 ft. irr |
| Lighting | Neon |
| Fire System | Smoke detectors |
| Security System | Alarm system |
| Existing Facilities | To be verified |
| Type of Parking | Exterior |
| Number of Parking Spaces | 36 parking places |
| Gross Area | 16 507 sq. ft. |
| Land Surface Area | 46 119 sq. ft. |
| Building Area | 16 507 sq. ft. |
| Plumbing | PEX/ABS |
| Condition of Roof | Membrane |
| Service Contract | To be verified |
| Heating System | Central Heating and Air Conditioning System |
| Hot Water System | 60-gallon tanks |
| Electrical Panels | Circuit breakers |
| Exterior Siding | Brick and sheet metal |
| Environmental Report | Update to be done |
| Condition of Doors/Windows | To be verified |