

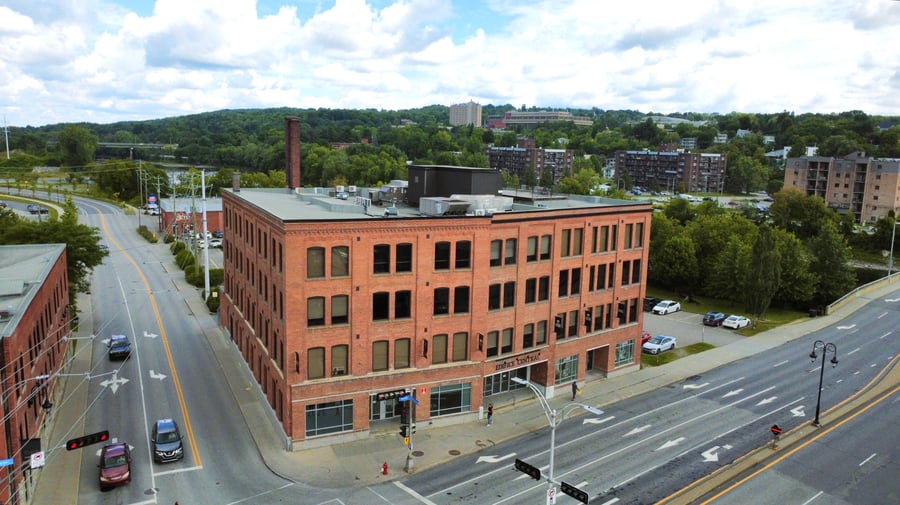
This commercial condo, measuring approximately 2,350 sq. ft., is located on the ground floor of a multiresidential building in the heart of downtown Sherbrooke, with a facade facing directly onto King O Street. It features four private offices and two large open areas that can accommodate numerous workstations or be used for a variety of other purposes. It stands out for its charm, featuring high ceilings and brick walls. Close to all amenities.
The total area is approximately 2,346.53 sq. ft.
Independent entrance directly facing King Street West.
Inside, there is an entrance hall with a reception desk, 4 private offices, 2 spacious rooms suitable for multiple open-plan workstations, and 1 storage area.
Masonry - 2026
Floors
The share corresponding to unit 35 represents 5.45% of the co-ownership.
The sale is made without any legal warranty of quality, at the buyer's own risk.
| Cadastral number | 4 091 291 & 4 091 286 |
| Cadastre | 4 091 291 et 4 091 286 |
| Total Municipal Assessment | 438 000 $ |
| Municipal Building Assessment | 438 000 $ |
| Clearance Height | To be verified |
| Number of Storeys | 1 |
| Type of Building | Detached |
| Type of Construction | Brick and wood |
| Year of Construction | Unknown |
| Building Dimensions | 31,5 X 82 p irr |
| Lighting | DEL |
| Fire System | Smoke detectors |
| Security System | Security alarm |
| Existing Facilities | Offices |
| Type of Parking | Exterior |
| Number of Parking Spaces | 20 to 30 spots |
| Gross Area | 2 347 sq.ft |
| Leasable Surface Area | 2 347 p.c. |
| Land Surface Area | 1,389 sq. ft. dedicated to the condo; 25,525 sq. ft. total. |
| Building Area | 2 347 sq.ft |
| Average Surface Area / Unit | 2 347 sq.ft |
| Central Heat Pump |
| Plumbing | Copper, ABS, PEX |
| Condition of Roof | Elastomeric membrane |
| Service Contract | Co-ownership |
| Heating System | Electric baseboards and heat pump |
| Hot Water System | Independent tank |
| Electrical Panels | Breakers |
| Exterior Siding | Brick |
| Distance from fire station and hydrant | To be verified |
| Environmental Report | To be verified |
| Condition of Doors/Windows | Aluminum Windows and Doors |
| In-Building Services | Elevator, residential units, and commercial premises. |