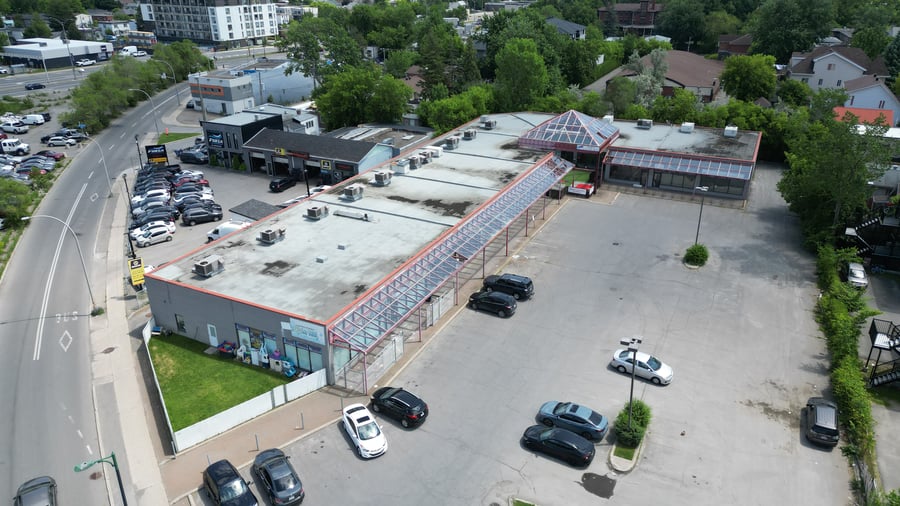
This property offers excellent frontage along the high-traffic Curé-Labelle boulevard and features private rear parking. Three stable tenants are currently in place (two daycares and a fitness centre), with over 8,000 sq. ft. of vacant leasable space offering immediate value-add potential. Zoned for mixed-use development up to 8 storeys, the site is also well-suited for a redevelopment project with ground-floor commercial and residential units above.
Development potential up to 8 storeys – T6.2 zoning
Stable income from three existing tenants (daycares + gym)
8,000+ sq. ft. of vacant space ready to lease
Dense, service-rich, and highly accessible urban sector
The sale is made without legal warranty of quality to the risks and perils of the buyer.
Electric baseboard along perimeter walls.
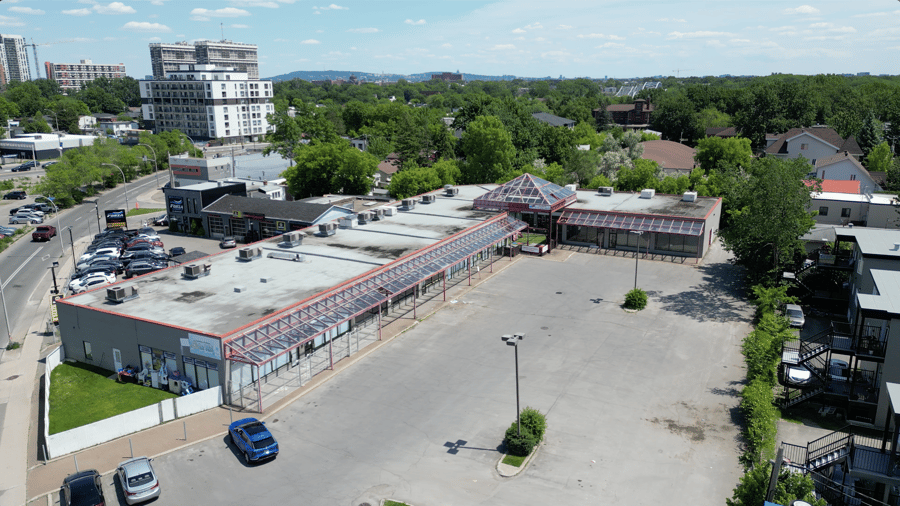
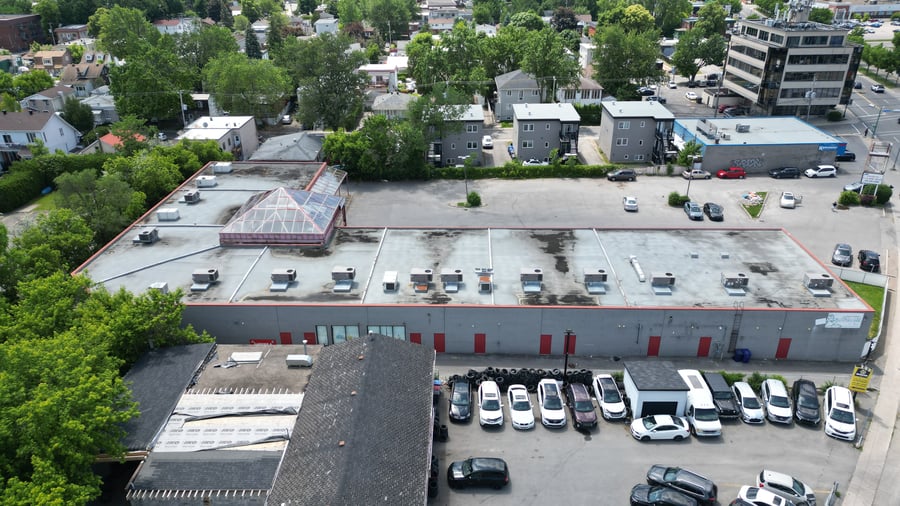
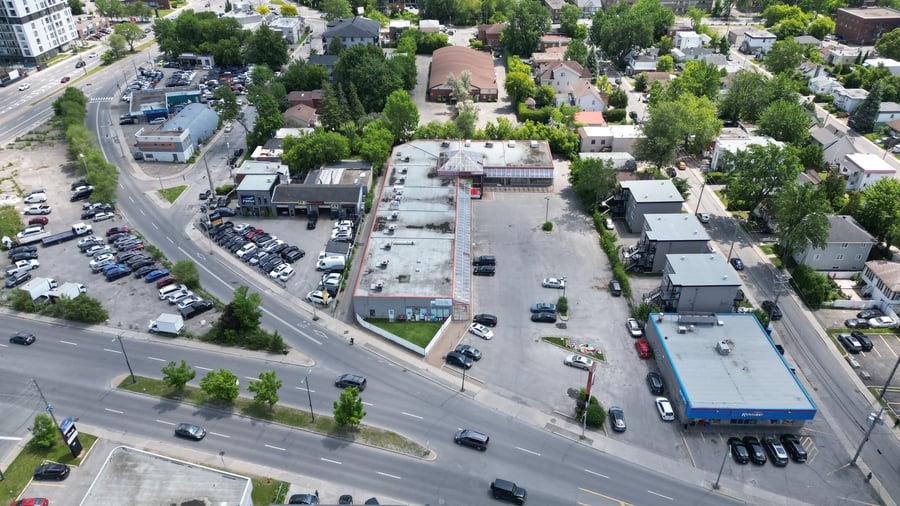
| Cadastral number | 1 637 670 |
| Cadastre | 1 637 670 |
| Total Municipal Assessment | 2 529 800 $ |
| Municipal Land Assessment | $ 1 084 800 |
| Municipal Building Assessment | $ 1 445 000 |
| Number of Storeys | 1 |
| Type of Building | Detached |
| Type of Construction | Steel structure on concrete slab |
| Year of Construction | 1986 |
| Lighting | To be verified |
| Fire System | Fire alarm panels in the three tenant locals |
| Security System | Security cameras |
| Existing Facilities | Daycare (Units 376 and 384), Fitness Centre (Unit 378–380) |
| Type of Parking | Exterior |
| Number of Parking Spaces | 54 spaces |
| Gross Area | 18 084 sq.ft. |
| Leasable Surface Area | 18 084 sq.ft |
| Land Surface Area | 58 266 sq.ft. |
| Building Area | 18 084 sq.ft. |
| Average Surface Area / Unit | 3 014 sq.ft |
| Plumbing | Copper / ABS |
| Condition of Roof | Elastomer | Replaced in 2018 and 2019 |
| Service Contract | To be verified |
| Heating System | Natural gas and electric HVAC unts |
| Hot Water System | Indepedant tanks |
| Electrical Panels | Circuit breakers |
| Exterior Siding | Bricks |
| Environmental Report | Updated to be done |
| Condition of Doors/Windows | To be verified |
| yearly | $ / PI² | |
|---|---|---|
| Commercial | $427,788 | $23.66 |
| Lockers | ||
| Parking | ||
| Recovery | $21,890 | $1.21 |
| Total revenues | $449,678 | $24.87 |
| Expenses recovery | yearly | $ / PI² |
| Total expenses recovery | ||
| Total Gross Income | $449,678 | $24.87 |
| Vac. / Bad debt | $13,490 | $0.75 |
| EGR | $436,188 | $24.12 |
| Calc. | yearly | $ / PI² | |
|---|---|---|---|
| Administration | Real | $8,724 | $0.48 |
| Management Fees | Current | $10,995 | $0.61 |
| Municipal Taxes | Current | $69,493 | $3.84 |
| School Taxes | Current | $2,026 | $0.11 |
| Insurance | Current | $10,837 | $0.60 |
| Electricity | Current | $756 | $0.04 |
| Heating | |||
| Snow Removal | Current | $6,636 | $0.37 |
| Elevator | |||
| Lawn | Current | $1,680 | $0.09 |
| Structural reserve | Real | $4,362 | $0.24 |
| Janitor | Estimated | $10,995 | $0.61 |
| Maintenance | Real | $8,724 | $0.48 |
| WiFi | |||
| Heat pump | |||
| Waste container | Current | $3,463 | $0.19 |
| Total expenses | $138,690 | $7.67 |
To see the detailed rent rolls of this building, you need to be connected.