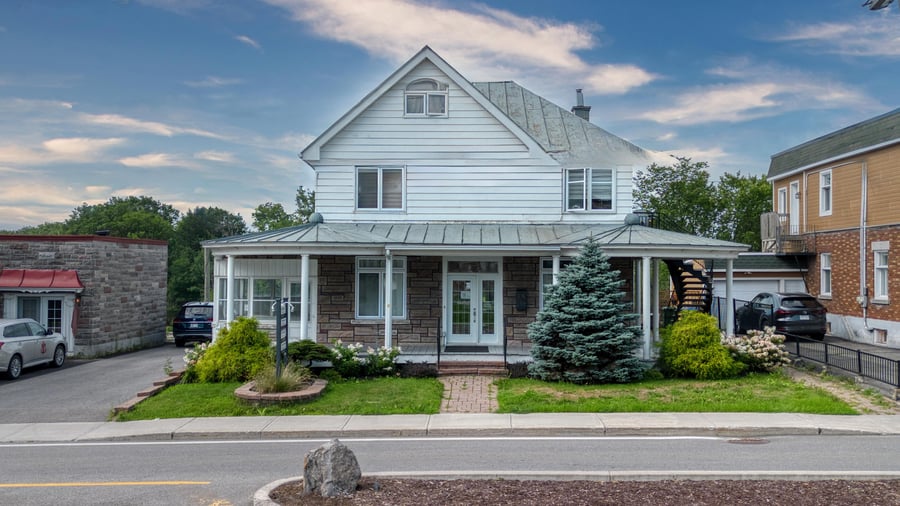
Located on the banks of the Achigan River, this fully leased, semi-commercial office building has been meticulously maintained with several renovations over the years. It comprises four ground-floor offices, a spacious 4.5-room apartment on the upper floor, three parking spaces, and two storage units. Situated in the heart of downtown L'Épiphanie and close to all amenities, it's perfect for an owner-occupant or investor!
Family medicine, Notary, Osteopathy, Hypnotherapist services offered in the building.
Located downtown L'Épiphanie, the building benefits from close proximity to many businesses, professional services, and municipal facilities (pharmacies, post office, grocery store, bank, SAQ liquor store, Town Hall, municipal park), offering optimal visibility and direct walkability to all essential amenities.
2026 - Electric furnace, electrical panel, heat pump ground floor
2023 - Balcony and landscaping
2022 - Basement insulation
2020-2021 - Windows/doors
Energy costs for the ground floor units are paid by the owner.
The owner provides the air conditioning unit for the residential unit.
Hydro Solutions contract.
Building listed in the heritage inventory of the MRC de L'Assomption
Viewing by appointment only upon acceptance of an offer to purchase.
Sale without legal warranty of quality at the buyer's risk.
| Cadastral number | 2 364 456 |
| Cadastre | 2 364 456 |
| Total Municipal Assessment | $ 447 400 |
| Municipal Land Assessment | $ 142 000 |
| Municipal Building Assessment | $ 305 400 |
| Clearance Height | To be verified |
| Number of Storeys | 2 |
| Type of Building | Detached |
| Type of Construction | Brick & Wood |
| Year of Construction | 1880-1908 (as per MRC de l'Assomption) |
| Building Dimensions | 12,29 x 15,82 mètres - Irregular |
| Upstairs apartment with attic | |
| Lighting | Commercial standard |
| Fire System | Alarms + fire extinguishers (non-spray) |
| Security System | Connected alarm system |
| Existing Facilities | 4 Offices - ground floor / residential unit 2nd floor |
| Type of Parking | Exterior |
| Number of Parking Spaces | 3 |
| Gross Area | 2 167 Sq. ft |
| Leasable Surface Area | 2 167 Sq. ft |
| Land Surface Area | 5 662 Sq. ft |
| Building Area | 2 167 Sq. ft |
| Average Surface Area / Unit | 480 Sq. ft |
| A two-story building with two one-story sections, on a concrete foundation. |
| Plumbing | To be verified |
| Condition of Roof | Elastomeric membrane / Sheet metal – ridge cap recently replaced |
| Service Contract | Hydro Solutions / Alarm System |
| Heating System | Commercial: forced-air electric furnace /Residential: electric baseboard heater |
| Hot Water System | Independent tanks (40 G ground floor / 60 G residential dwelling) |
| Electrical Panels | Circuit breakers |
| Exterior Siding | Clapboard and sheet metal |
| Environmental Report | No |
| Condition of Doors/Windows | Partial work 2020-2021 |
| In-Building Services | Family medicine Notary Osteopathy Hypnotherapist |
| yearly | $ / PI² | |
|---|---|---|
| Residential | $13,440 | $6.20 |
| Affordable res. | ||
| Commercial | $23,544 | $10.86 |
| Lockers | ||
| Parking | ||
| Laundry | ||
| Total revenues | $36,984 | $17.07 |
| Expenses recovery | yearly | $ / PI² |
| Total expenses recovery | ||
| Total Gross Income | $36,984 | $17.07 |
| Vac. / Bad debt | $1,089 | $0.50 |
| EGR | $35,895 | $16.56 |
| Calc. | yearly | $ / PI² | |
|---|---|---|---|
| Administration | Estimated | $349 | $0.16 |
| Management Fees | Estimated | $699 | $0.32 |
| Municipal Taxes | Current | $5,555 | $2.56 |
| School Taxes | Current | $334 | $0.15 |
| Insurance | Current | $5,993 | $2.77 |
| Electricity | Current | $2,776 | $1.28 |
| Heating | |||
| Snow Removal | |||
| Elevator | |||
| Lawn | |||
| Structural reserve | Estimated | $545 | $0.25 |
| Janitor | |||
| Maintenance | Estimated | $699 | $0.32 |
| Appliances | |||
| WiFi | |||
| Heat pump | |||
| Hydro-Solution | Current | $473 | $0.22 |
| Total expenses | $17,422 | $8.04 |
To see the detailed rent rolls of this building, you need to be connected.