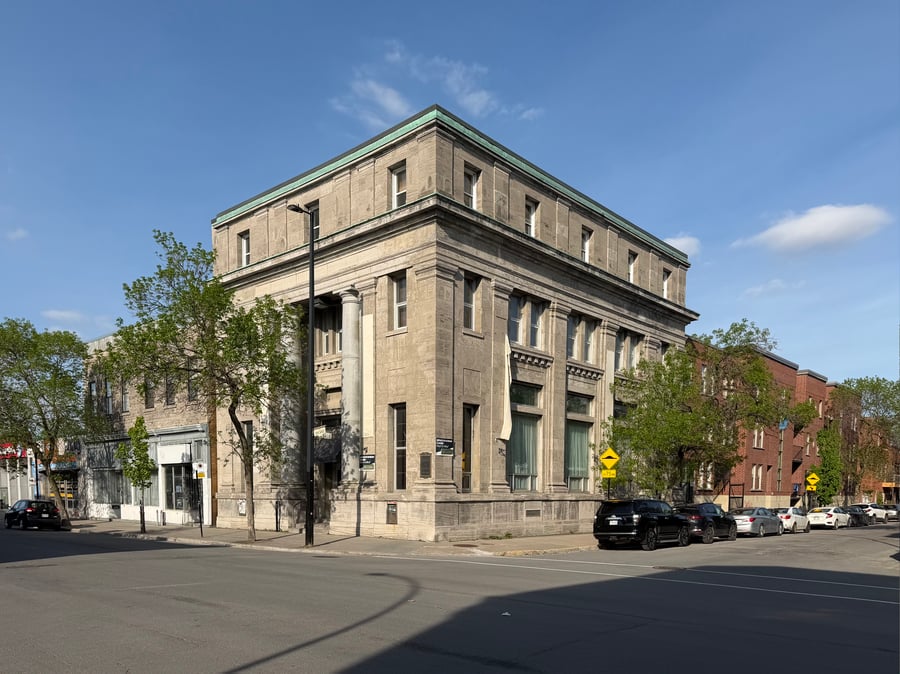
Located in the heart of the vibrant Hochelaga-Maisonneuve neighborhood, the property enjoys a strategic location directly on Ontario Street East, one of the main commercial thoroughfares in eastern Montreal. This address benefits from excellent visibility as well as heavy foot and vehicle traffic, in an area known for its bustling commercial, cultural, and residential activity.
The building is situated in a rapidly revitalizing neighborhood, surrounded by numerous local shops, independent cafés, restaurants, specialty boutiques, and neighborhood services. The area attracts a diverse clientele of residents, professionals, and visitors seeking an authentic and ever-evolving urban lifestyle.
The property offers quick access to major highways, public transit, and the neighborhood’s main attractions. Its location on Promenade Ontario makes it a prime spot for a commercial, professional, or investment project.
Strategic location on Ontario Street East
Rapidly growing and revitalizing neighborhood
Excellent commercial visibility
High foot and vehicle traffic
Neighborhood known for its urban and friendly atmosphere
Immediate proximity to shops, cafés, and restaurants
Easy access to public transit and major highways
Area sought after by both residents and entrepreneurs
Attractive potential for investors and owner-occupiers
Top floor, renovated in 2021
The sale is made without any legal warranty of quality, at the buyer’s own risk.
Potential for renovation: The ceiling height on the ground floor could allow for the addition of an extra floor, subject to the necessary municipal permits.
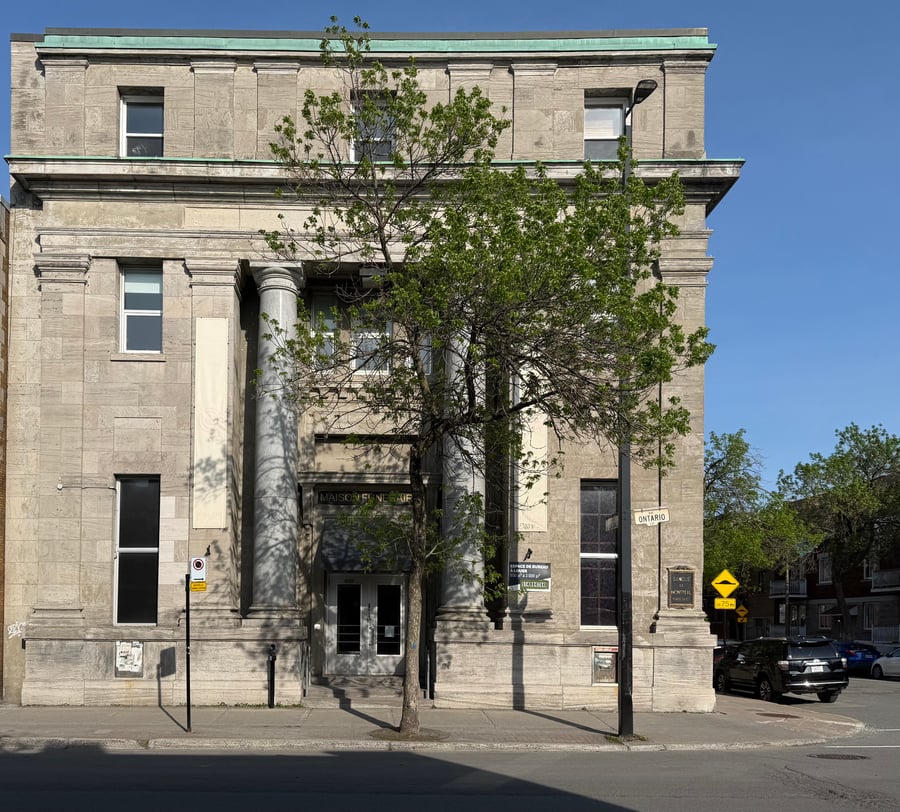
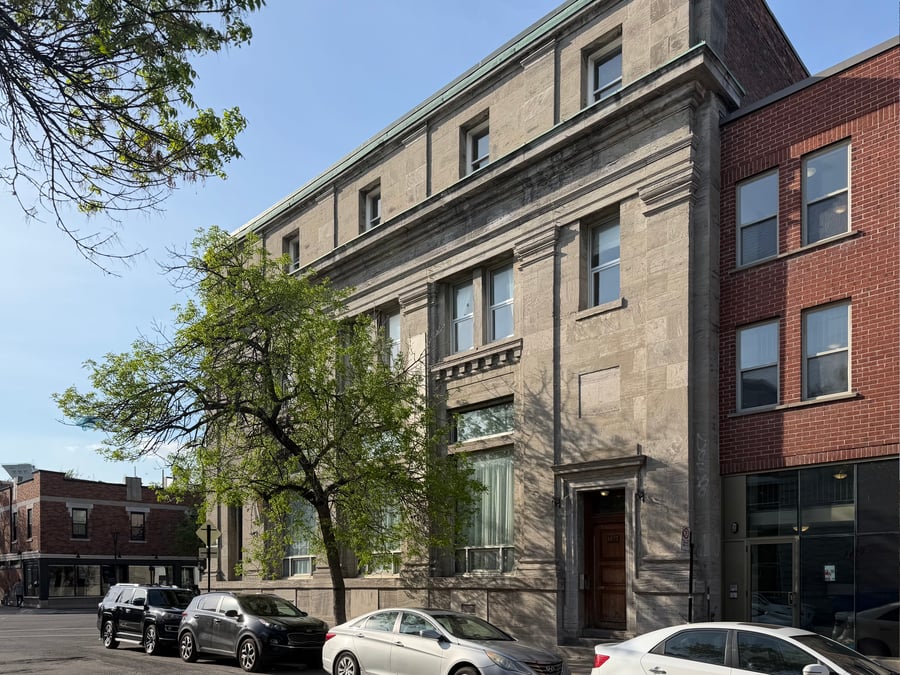
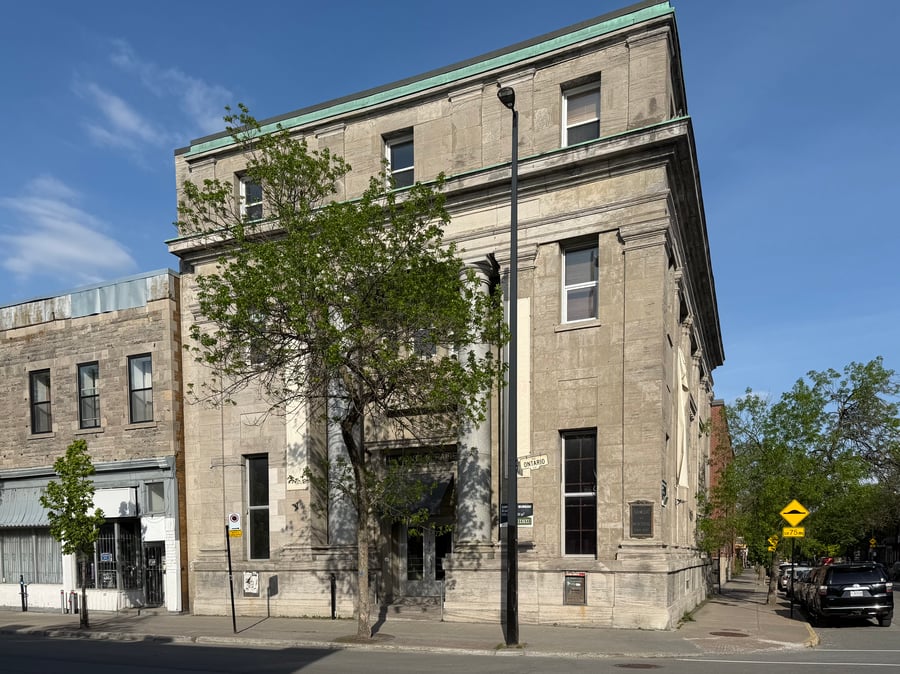
| Cadastral number | 3 312 780 |
| Cadastre | 3 312 780 |
| Total Municipal Assessment | 2 139 800 $ |
| Municipal Land Assessment | 836 600 $ |
| Municipal Building Assessment | 1 303 200 $ |
| Number of Storeys | 3 |
| Type of Building | Detached |
| Year of Construction | 1932 |
| Building Dimensions | To be verified |
| Steel, brick, and stone | |
| Lighting | To be verified |
| Fire System | Yes (certificate of conformity) |
| Security System | Yes (burglary + fire) |
| Existing Facilities | Funeral home, professional offices, 1 residential unit (5.5-bedroom) |
| Type of Parking | Exterior |
| Number of Parking Spaces | 2 spaces |
| Gross Area | Approx. 12,500 sq. ft. (including finished basement) |
| Leasable Surface Area | Approx. 10,000 sq. ft. (80% occupied) |
| Land Surface Area | 5 003 sq ft |
| Building Area | ± 10,000 sq ft |
| Average Surface Area / Unit | To be verified |
| Plumbing | To be verified |
| Condition of Roof | ~17 years old (in good condition) |
| Service Contract | (internet, maintenance, alarm) |
| Heating System | Electric + heat pumps (central and wall-mounted) |
| Hot Water System | Water tank |
| Electrical Panels | 1 x 200A + 6 x 100A (circuit breakers) |
| Exterior Siding | Brick and stone |
| Environmental Report | Available |
| Condition of Doors/Windows | To be verified |
| In-Building Services | Professional services + commercial use + residential |
| yearly | $ / PI² | |
|---|---|---|
| Residential | $30,960 | $2.48 |
| Affordable res. | ||
| Commercial | $162,300 | $12.98 |
| Lockers | ||
| Parking | ||
| Laundry | ||
| Total revenues | $193,260 | $15.46 |
| Expenses recovery | yearly | $ / PI² |
| General Recovery | $49,413 | $3.95 |
| Total expenses recovery | $49,413 | $3.95 |
| Total Gross Income | $242,673 | $19.41 |
| Vac. / Bad debt | ||
| EGR | $242,673 | $19.41 |
| Calc. | yearly | $ / PI² | |
|---|---|---|---|
| Administration | |||
| Management Fees | |||
| Municipal Taxes | Current | $50,650 | $4.05 |
| School Taxes | Current | $1,632 | $0.13 |
| Insurance | Current | $17,527 | $1.40 |
| Electricity | Current | $4,048 | $0.32 |
| Heating | |||
| Snow Removal | |||
| Elevator | |||
| Lawn | |||
| Structural reserve | |||
| Janitor | Current | $12,000 | $0.96 |
| Maintenance | Estimated | ||
| Appliances | |||
| WiFi | Estimated | $1,440 | $0.12 |
| Heat pump | |||
| Total expenses | $87,297 | $6.98 |
To see the detailed rent rolls of this building, you need to be connected.