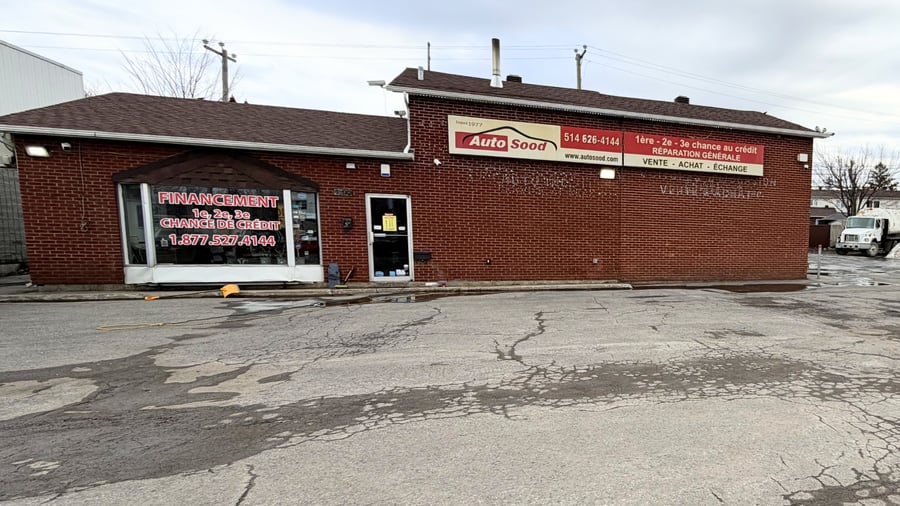
Developers and investors—this is a rare opportunity to secure a strategically located 22,500 sq. ft. site in the heart of Pierrefonds’ evolving commercial corridor.
Currently operating as a car dealership, this high-visibility property has obtained rezoning approval for commercial use with multi-family redevelopment in accordance with the updated municipal zoning bylaws. The site presents the potential for a mixed-use commercial and residential development of up to 42 units, subject to final municipal confirmation and approval.
Positioned on St-Charles Boulevard, one of the West Island’s primary arteries, the property benefits from strong traffic exposure, established surrounding amenities, public transit access, and proximity to growing residential neighbourhoods. With increasing demand for quality housing in the West Island, this site is ideally situated in the path of progress.
Whether your vision includes ground-floor commercial with residential above or a thoughtfully integrated mixed-use concept, this offering provides the scale, zoning framework, and location fundamentals to support a high-impact development.
An exceptional opportunity to break ground in a supply-constrained market—secure your position in one of Pierrefonds’ most promising redevelopment corridors.
Strategically located lot at 4799 Boulevard St-Charles in Pierrefonds, with a total area of 22,500 sq. ft.
Situated near a key intersection along Boulevard St-Charles, the site benefits from exceptional visibility for a development project.
This location represents a compelling opportunity for a commercial, residential, or mixed-use project in the heart of a rapidly growing urban hub.
This sale is made without legal warranty of quality, at the buyer’s risk.
| Cadastral number | 1 070 353 |
| Cadastre | 1 0703 53 |
| Total Municipal Assessment | 937 400 $ |
| Municipal Land Assessment | 627 100 $ |
| Municipal Building Assessment | 310 300 $ |
| Number of Storeys | 1 |
| Type of Building | Detached |
| Type of Construction | Brick and wood |
| Year of Construction | 1979 |
| Building Dimensions | 61' x 10.4' (approx.) |
| Lighting | Exterior light |
| Fire System | Smoke detectors |
| Security System | Camera system |
| Existing Facilities | Charging station |
| Type of Parking | Exterior |
| Number of Parking Spaces | 27 spaces |
| Gross Area | 1857 sq.ft |
| Leasable Surface Area | 1857 sq.ft |
| Land Surface Area | 22 500 sq.ft |
| Building Area | 1857 sq.ft |
| Average Surface Area / Unit | 1857 sq.ft |
| Plumbing | PEX/ABS |
| Condition of Roof | Asphalt shingles |
| Service Contract | To be verified |
| Heating System | Electric baseboard, heat pump, convectair |
| Hot Water System | Independant tanks |
| Electrical Panels | Circuit breakers |
| Exterior Siding | Brick and vinyle |
| Environmental Report | Update to be done |
| Condition of Doors/Windows | Acier, pvc, aluminium |