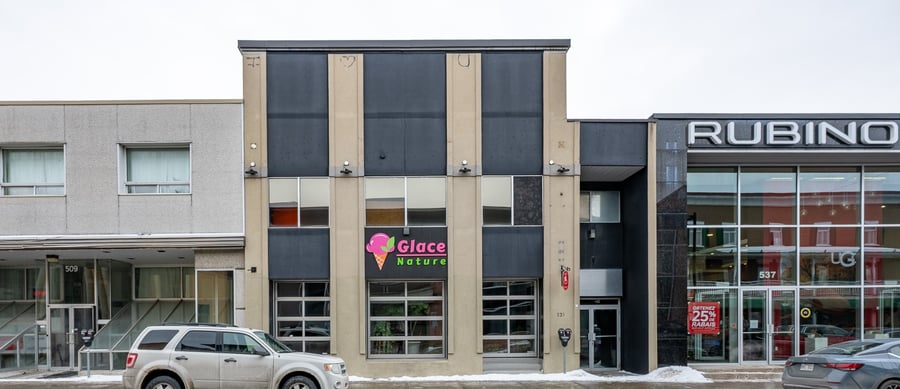
Three-storey commercial building ideally located in the heart of downtown Joliette. The ground floor is occupied by a tenant, while the second and third floors are currently vacant, offering an excellent opportunity for optimization based on your objectives. Its strategic location, within walking distance of numerous services, presents strong repositioning potential. Accessibility, pedestrian traffic, and long-term commercial vitality make this property an attractive value-add opportunity in an area undergoing active revitalization.
Its city centre location maximizes accessibility, pedestrian traffic and long-term commercial appeal, while responding to current urban reinvestment trends.
Plumbing and electrical systems updated in 2018 and 2019.
Section of the roof redone (elastomeric membrane – 2021).
Sale without legal warranty of quality, at the buyer’s risk and peril.
Subject to a PIIA.
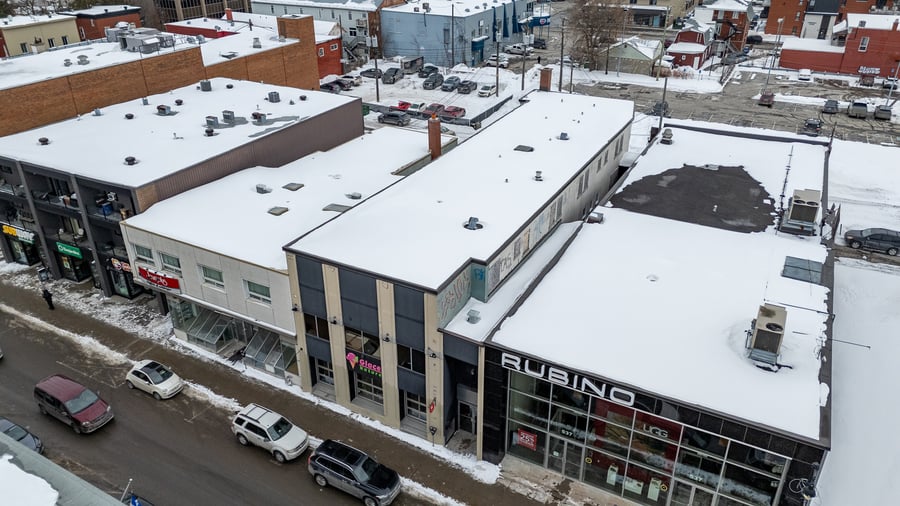
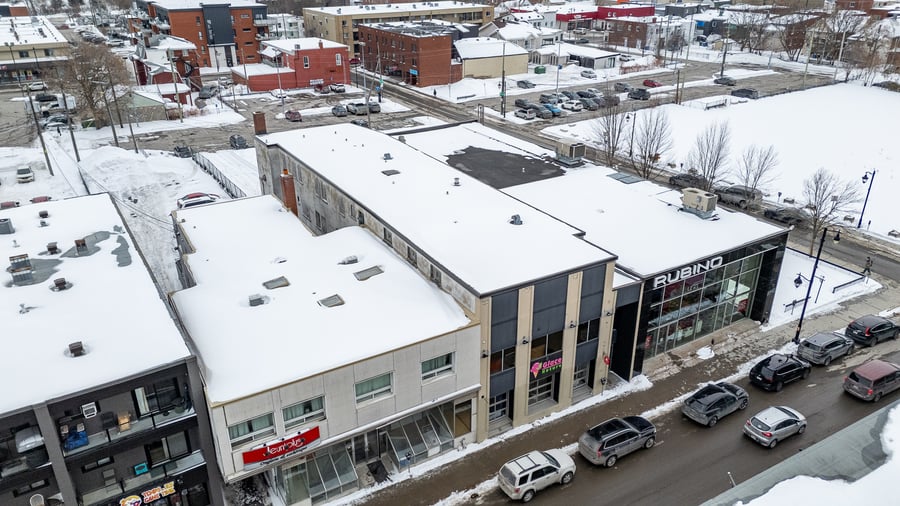
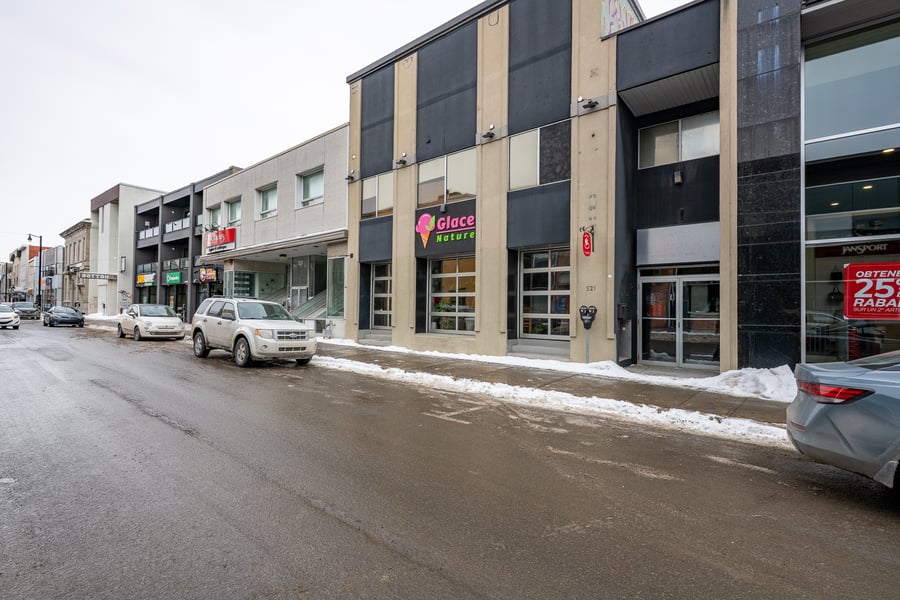
| Cadastral number | 2 902 307 |
| Cadastre | 2 902 307 |
| Total Municipal Assessment | 574 200 $ |
| Municipal Land Assessment | 187 300 $ |
| Municipal Building Assessment | 386 900 $ |
| Number of Storeys | 3 |
| Type of Building | in a row |
| Type of Construction | Brick, wood, steel |
| Year of Construction | 1958 |
| Building Dimensions | 39,7 X 131,2 p irr |
| Lighting | LED, suspended ceilings, fluorescent lighting |
| Fire System | Yes |
| Security System | Cameras, detectors, alarm system |
| Existing Facilities | Ground floor commercial space, 2nd and 3rd floors vacant, basement: storage. |
| Type of Parking | Municipal parking nearby |
| Number of Parking Spaces | 0 |
| Gross Area | 13,429 sq.ft |
| Leasable Surface Area | 11,500 sq.ft |
| Land Surface Area | 5,907 sq.ft |
| Building Area | 13,429 sq.ft |
| Average Surface Area / Unit | To be verified |
| Plumbing | To be verified |
| Condition of Roof | Elastomeric membrane | a section redone in 2021 |
| Service Contract | Alarm system: $15/month |
| Heating System | Electric heating, supplemental |
| Hot Water System | Independent tanks |
| Electrical Panels | Circuit breakers |
| Exterior Siding | Acrylic, stucco and sheet metal |
| Environmental Report | Phase I – update required |
| Condition of Doors/Windows | Original |
| In-Building Services | Glace nature - Artisanal Creamery |
| yearly | $ / PI² | |
|---|---|---|
| Commercial | $36,000 | $2.68 |
| Lockers | ||
| Parking | ||
| Total revenues | $36,000 | $2.68 |
| Expenses recovery | yearly | $ / PI² |
| Total expenses recovery | ||
| Total Gross Income | $36,000 | $2.68 |
| Vac. / Bad debt | ||
| EGR | $36,000 | $2.68 |
| Calc. | yearly | $ / PI² | |
|---|---|---|---|
| Administration | |||
| Management Fees | Current | $1,080 | $0.08 |
| Municipal Taxes | Current | $8,544 | $0.64 |
| School Taxes | Current | $366 | $0.03 |
| Insurance | |||
| Electricity | Current | $11,148 | $0.83 |
| Heating | |||
| Snow Removal | |||
| Elevator | |||
| Lawn | |||
| Structural reserve | Current | $540 | $0.04 |
| Janitor | Estimated | $360 | $0.03 |
| Maintenance | Estimated | $1,800 | $0.13 |
| WiFi | |||
| Heat pump | |||
| Système d'alarme | Current | $357 | $0.03 |
| Total expenses | $24,195 | $1.80 |