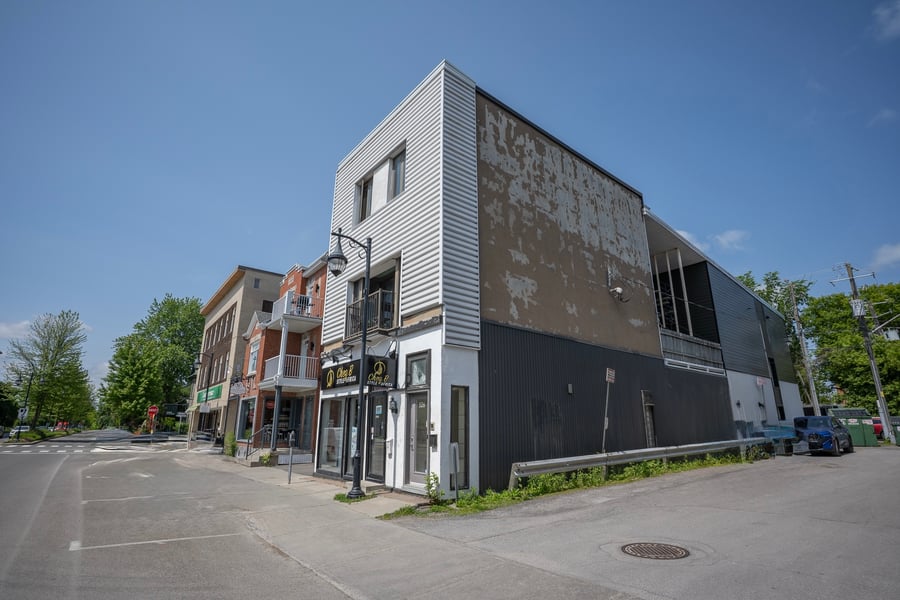
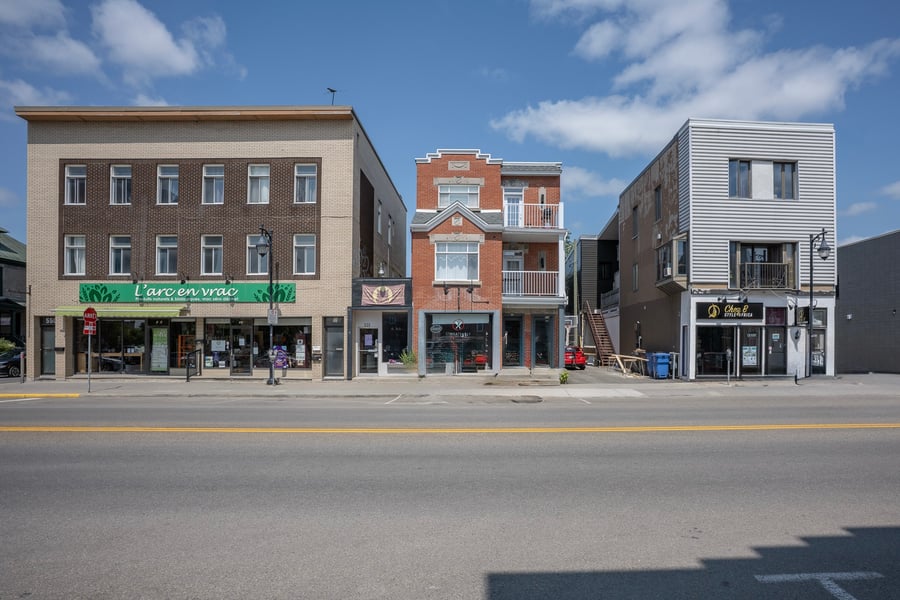
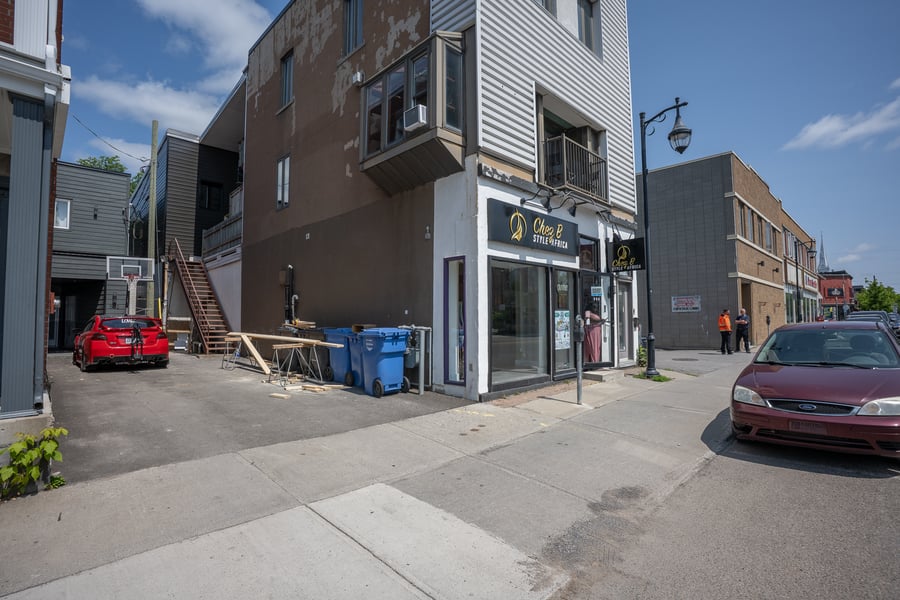
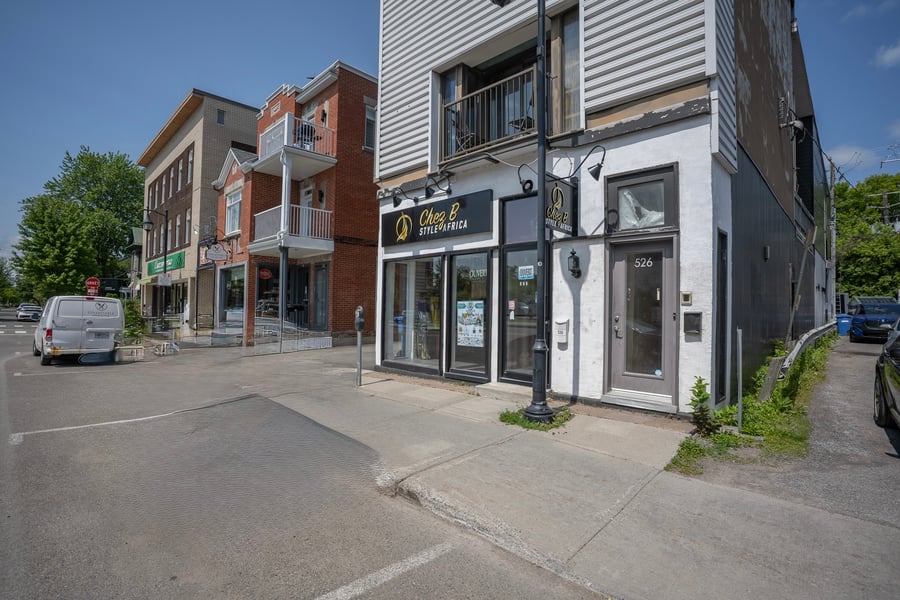
Semi-commercial quadruplex consisting of 2 x 5 1/2, 1 x 4 1/2 and 1 commercial space of 1,000 sq ft benefited from major renovations, offering a better rental value. Energy costs are assumed by the tenants. The building is part of a real estate portfolio of 27 units in Joliette spread over 5 buildings comprising 21 residential dwellings and 6 commercial spaces.
Semi-commercial building featuring 2 x 5½ units, 1 x 4½ unit on two floors with a mezzanine, and 1 x 1,000 sq. ft. commercial space with a gross lease. Located in a sought-after area of Joliette, close to essential services, shops, schools and public transport, the location is ideal for both residents and businesses.
2025: Major renovations and modernization of units 528-1 and 528-2. 50% of the doors and windows have been replaced. 2017-2020 - Unit 530: Replacement of the windows and front door. Replacement of the ceiling tiles. 2016: Replacement of the balconies by the previous owner. | Decontamination and removal of the oil tank by the previous owner.
Apartment 526 is part of the APH Select Affordability program. Sale without legal warranty of quality, at the buyer's own risk. Visit subject to an accepted promise to purchase. Properties sold jointly: 2900833, 2900834, 2900836, 2900745, 2900746. Possible mortgage assumption by the buyer of the seller's mortgage obligations.
| Cadastral number | 2 900 836 |
| Cadastre | 2 900 836 |
| Total Municipal Assessment | 250 800 $ |
| Municipal Land Assessment | 123 700 $ |
| Municipal Building Assessment | 127 100 $ |
| Number of Storeys | 3 |
| Type of Building | Attached |
| Type of Construction | Brick and concrete | Concrete foundation |
| Year of Construction | 1912 |
| Building Dimensions | To be verified |
| 2 x 5.5, 1 x 4.5 on 2 floors with mezzanine and 1 x commercial space of 1,000 sq.f. | |
| Lighting | Electric |
| Fire System | Smoke detector |
| Type of Parking | Exterior | On the street | Electric charging stations nearby |
| Number of Parking Spaces | N/A |
| Gross Area | To be verified |
| Leasable Surface Area | To be verified |
| Land Surface Area | 3 132 pi² |
| Building Area | To be verified |
| Average Surface Area / Unit | To be verified |
| Plumbing | Copper | PVC | Cast Iron |
| Condition of Roof | Elastomeric membrane and steel | 2013 |
| Service Contract | Independent water tanks |
| Heating System | Electric baseboards | Natural gas | Central Heat pump |
| Hot Water System | Independent water tanks (2005) - Lease contract |
| Electrical Panels | Circuit breakers | 2 panels changed in 2025 |
| Exterior Siding | Brick, stucco and steel |
| Environmental Report | Phase I and II | Rehabilitation report | Certificate of analysis (2018) |
| Condition of Doors/Windows | Aluminium and wood (50% replaced in 2025) |
| In-Building Services | 530: Clothing Store |
| yearly | $ / PI² | |
|---|---|---|
| Residential | $47,400 | $13.00 |
| Affordable res. | ||
| Commercial | $16,020 | $4.39 |
| Lockers | ||
| Parking | ||
| Laundry | ||
| Total revenues | $63,420 | $17.39 |
| Expenses recovery | yearly | $ / PI² |
| Total expenses recovery | ||
| Total Gross Income | $63,420 | $17.39 |
| Vac. / Bad debt | $901 | $0.25 |
| EGR | $62,519 | $17.15 |
| Calc. | yearly | $ / PI² | |
|---|---|---|---|
| Administration | Estimated | $1,457 | $0.40 |
| Management Fees | Current | $1,881 | $0.52 |
| Municipal Taxes | Current | $9,000 | $2.47 |
| School Taxes | Current | $189 | $0.05 |
| Insurance | Current | $7,061 | $1.94 |
| Electricity | |||
| Heating | |||
| Snow Removal | |||
| Elevator | |||
| Lawn | |||
| Structural reserve | |||
| Janitor | Estimated | $1,881 | $0.52 |
| Maintenance | Estimated | $3,135 | $0.86 |
| Appliances | Current | $941 | $0.26 |
| WiFi | |||
| Heat pump | |||
| Total expenses | $25,545 | $7.01 |
To see the detailed rent rolls of this building, you need to be connected.