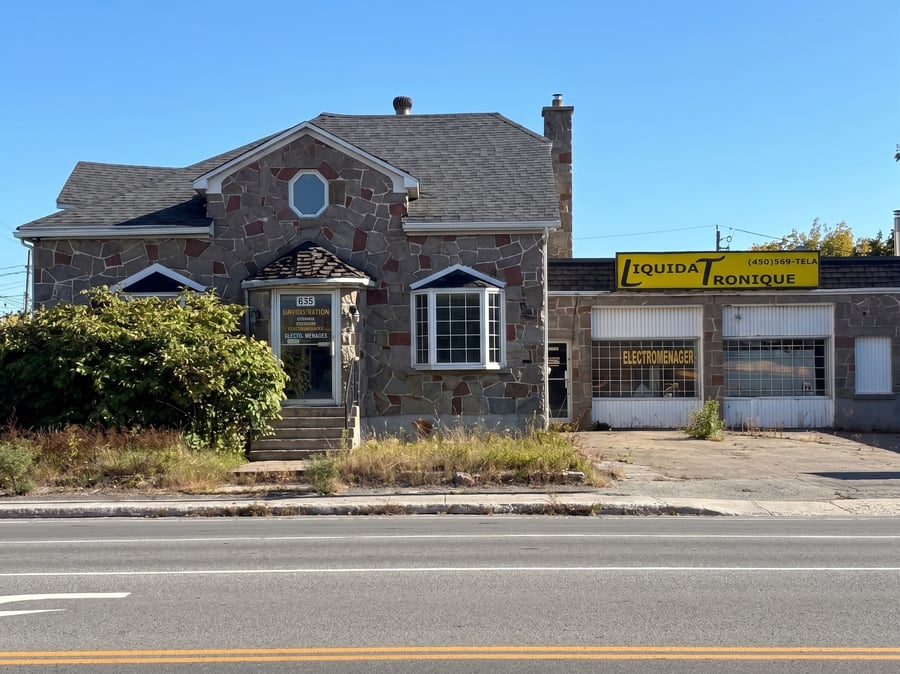
Exceptional investment opportunity in Saint-Jérôme! Building with nearly 10,000 sq ft of land strategically located in the heart of the Regional Health Hub, at the corner of Blvd des Laurentides and 9th Street. Offering optimal visibility opposite the Saint-Jérôme Shopping Centre and quick access to major highways, this site is perfect for a commercial or residential project. Rare potential for densification and redevelopment, perfectly aligned with the City's Specific Planning Program (PPU).
Commercial artery with high vehicular and pedestrian traffic.
Redevelopment/densification potential. Mixed-use.
At the heart of the Regional Health Hub. Over $550 million in investments.
Modernization of the regional hospital. New UdeM campus (opening fall 2026). Rapidly growing urban development.
Building in need of major renovations.
PIIA regulations apply. Building to be demolished. Electricity disconnected. The buyer must carry out the usual checks to ensure that the intended use of the site complies with zoning regulations.
Sale without legal warranty of quality at the buyer's own risk.
| Cadastral number | 2352820 |
| Cadastre | 2 352 820 |
| Total Municipal Assessment | 519 300 $ |
| Municipal Land Assessment | 325 200 $ |
| Municipal Building Assessment | 564 200 $ |
| Clearance Height | To be verified |
| Number of Storeys | 1 |
| Type of Building | Detached |
| Type of Construction | Wood | Poured concrete foundation |
| Year of Construction | 1950 |
| Building Dimensions | 22,51 m x 24,14 m (irregular) |
| Lighting | To be verified |
| Fire System | To be verified |
| Security System | To be verified |
| Existing Facilities | To be verified |
| Type of Parking | Exterior |
| Number of Parking Spaces | 5 |
| Gross Area | To be verified |
| Leasable Surface Area | To be verified |
| Land Surface Area | 10,000 sq.ft. |
| Building Area | To be verified - approx 319 sq.m / 3 400 sq.ft. |
| Average Surface Area / Unit | To be verified |
| One-story building on a poured concrete foundation. Building requiring major renovations. |
| Plumbing | To be verified |
| Condition of Roof | To be verified |
| Service Contract | No |
| Heating System | To be verified |
| Hot Water System | To be verified |
| Electrical Panels | To be verified |
| Exterior Siding | Brick, Stone, Aluminum |
| Distance from fire station and hydrant | Fountain hydrant approx 100m / Fire station approx 1.8-2km |
| Environmental Report | Phase 1 - December 2025 |
| Condition of Doors/Windows | To be verified |
| In-Building Services | N/A |
To see the detailed rent rolls of this building, you need to be connected.