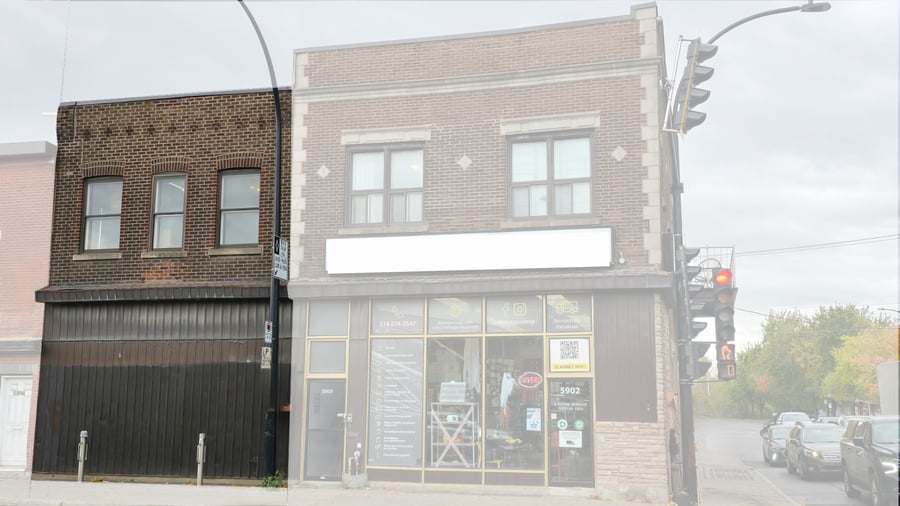
A magnificent commercial building, ideal for an owner-occupier or an entrepreneur looking to convert one of the floors—or the entire building—into residential units. Exceptional visibility and natural foot traffic. The total area is approximately 2,280 square feet, spread over two floors, plus a 1,140-square-foot basement for storage.
Exceptional visibility on a main thoroughfare.
Above-ground area of approximately 2,280 sq. ft. (plus 1,140 sq. ft. of storage space in the basement).
Possibility to convert 5896 to residential use (2nd floor).
Possibility to convert 5898 to residential use (1st floor).
Building equipped with a freight elevator.
N/A
The sale is made without legal warranty of quality to the risks and perils of the buyer.
| Cadastral number | 3 795 057 |
| Cadastre | 3 795 057 |
| Total Municipal Assessment | $365 800 |
| Municipal Land Assessment | $158 900 |
| Municipal Building Assessment | $206 900 |
| Clearance Height | To be verified |
| Number of Storeys | 2 |
| Type of Building | Attached |
| Type of Construction | Wood structure |
| Year of Construction | 1928 |
| Building Dimensions | 20 x 57 |
| Remaining economic lifespan: 25 years | |
| Lighting | LED |
| Fire System | Smoke detectors / Central alarm panel / Emergency lighting |
| Security System | To be verified |
| Type of Parking | None |
| Number of Parking Spaces | None |
| Gross Area | 3,420 sq.ft. (building area including basement) |
| Leasable Surface Area | To be verified with the broker. |
| Land Surface Area | 1140 sq. ft. |
| Building Area | 2,280 sq. ft. (Building area excluding basement) |
| Average Surface Area / Unit | To be verified with the broker. |
| The sale is made without legal warranty of quality to the risks and perils of the buyer. |
| Plumbing | Standard equipment for use (Good condition) |
| Condition of Roof | Tar and gravel roofing (Good condition) |
| Service Contract | N/A |
| Heating System | Hot water + electrical baseboard (Good condition) |
| Hot Water System | Central oil tank (Good condition) |
| Electrical Panels | Circuit breakers (Good condition) |
| Exterior Siding | Brick / Architectural blocks / Aluminum |
| Environmental Report | Available - Phase 2 (2015) |
| Condition of Doors/Windows | Original windows: Aluminum / Sliding |
| In-Building Services | The location benefits from all municipal services provided by the city The property is connected to the public sewer and water supply systems. |