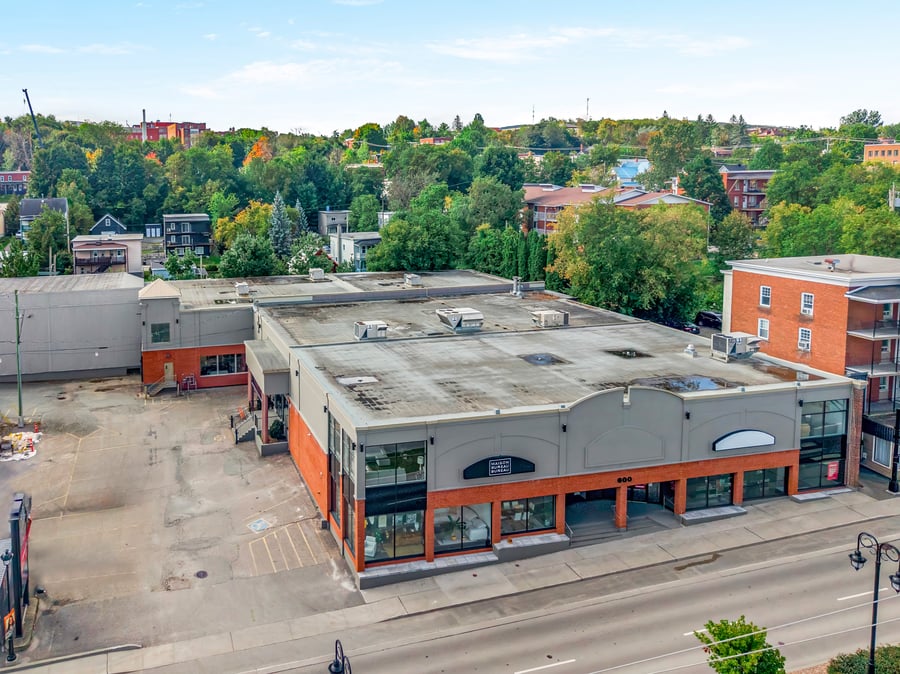
Commercial building of 54,658 sq ft, a rare opportunity in the heart of Sherbrooke. Built on a lot of 50,429 sq ft located on the Galt West corridor, this site benefits from zoning allowing for multiple commercial and residential uses. Located in an area targeted by the City for densification and mixed uses, near the Université de Sherbrooke, services, and downtown, it offers excellent redevelopment potential in a growing sector.
Maison Bureau et Bureau may remain as a tenant following the transaction at for up to 3 years.
The 7,100 sq. ft. Unit 602 is occupied by Corbeil, subject to the current lease.
Intensification and redevelopment potential.
Transforming corridor with strong leasing demand.
Value-creation potential through optimization of permitted uses.
Over $455,000 invested since 2017
Partial roof replacement (2017): $220,000
2nd floor lighting modernized ($40,000)
3 bathrooms renovated ($45,000)
Facade undergoing modernization: siding, masonry, signs, and lighting ($150,000)
Corbeil 7100 sq ft
Maison Bureau Bureau 13,787 sq ft + Ground floor: 29,677 sq ft
10,185 sq ft of storage/loading dock (common area)
Basement of 1,340 sq ft. (common area)
2 Loading docks
2 Lifts: storage section (mobile and freight elevator)
Sale without legal warranty of quality, at the buyer’s risk and peril
| Cadastral number | 1 030 720 |
| Cadastre | 1,030,720 |
| Total Municipal Assessment | 3,452,100 $ |
| Municipal Land Assessment | 983,900 $ |
| Municipal Building Assessment | 2,468,200 $ |
| Clearance Height | 9,3 à 27,6 ft |
| Number of Storeys | 2 |
| Type of Building | Detached |
| Type of Construction | Brick and wood |
| Year of Construction | 1973 |
| Building Dimensions | 54,658 sq ft |
| Lighting | LED lighting (2nd floor) |
| Fire System | Yes |
| Security System | 3 int cameras + 1 ext |
| Existing Facilities | N/A |
| Type of Parking | Outdoor |
| Number of Parking Spaces | 36 spaces |
| Gross Area | 54,658 sq ft |
| Leasable Surface Area | 54 658 sq ft |
| Land Surface Area | 50,429 sq ft |
| Building Area | 54,658 sq ft |
| Average Surface Area / Unit | N/A |
| Commercial |
| Plumbing | Copper, ABS |
| Condition of Roof | Elastomeric membrane, Insulation, redone in 2017 |
| Service Contract | Freight elevator, air conditioning/heating, security system |
| Heating System | Air conditioning and ventilation: Forced air with electric rooftop units |
| Hot Water System | Hot water radiators with natural gas boiler |
| Electrical Panels | Circuit breakers - 400 A / 600 V AC |
| Exterior Siding | Beige roughcast/stucco and red-brown brick siding |
| Distance from fire station and hydrant | Fire station ± 3 km |
| Environmental Report | Phase II Environmental study (2021) favorable |
| Condition of Doors/Windows | Good condition 2000 - Facade sealant 2026 |
| In-Building Services | MBB (Maison Bureau Bureau) Corbeil Électroménager |
To see the detailed rent rolls of this building, you need to be connected.