

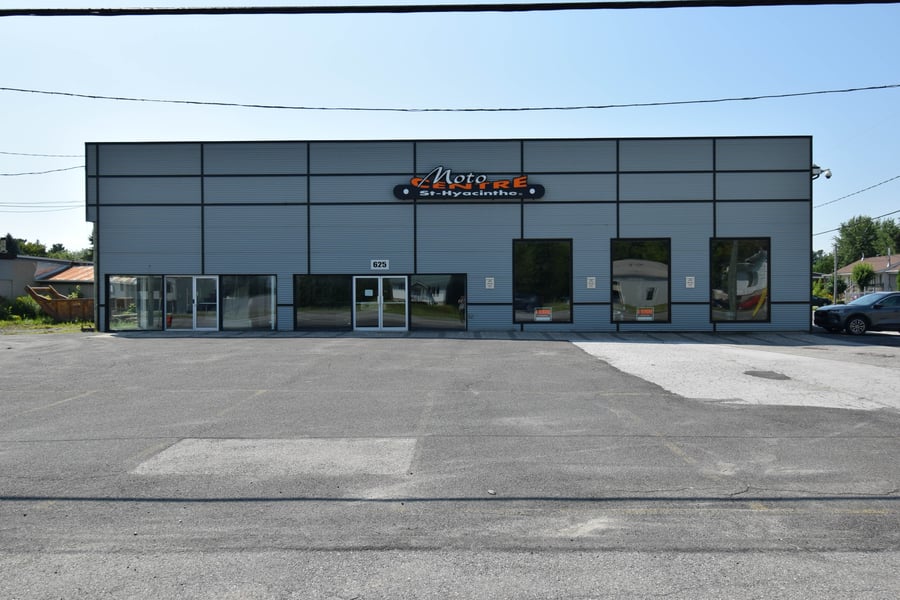
Strategic commercial building of approximately 28,838 sq. ft. (+ mezzanine) on a 4,479.6 m² lot, offering exceptional visibility on Laurier Blvd. (Route 116) at the entrance to Saint-Hyacinthe. It includes a large showroom, several offices, a mezzanine fitted with office space and a conference room, a kitchen, communicating garages with 7 ground-level doors, a clear height of 16 feet, and ample parking.
Commercial building of 28,838 sq. ft. + mezzanine
4,479.6 m² lot with large asphalt parking
Exceptional visibility on Route 116
Large showroom
7 ground-level doors and no loading dock (possibility to add 2)
16-foot clear height
Extension 1998
2nd L-shaped Extension 2017/2018
Roof 2018
Rear Extension 2018/2019
Property currently vacant and used only for the storage of the owner's personal effects. Formerly fitted out for a motorized vehicle dealership. Heated garage with several service bays, administrative offices, washrooms, employee kitchen, conference room, and mezzanine.
The sale is made without any legal warranty of quality, at the buyer's own risk.
| Cadastral number | 5 590 445 |
| Cadastre | 5 590 445 |
| Total Municipal Assessment | 2 275 400 $ |
| Municipal Land Assessment | 427 300 $ |
| Municipal Building Assessment | 1 848 100 $ |
| Clearance Height | 16 |
| Number of Storeys | 1 |
| Type of Building | Detached |
| Type of Construction | Concrete slab, steel structure |
| Year of Construction | 1980, 1998, 2018 |
| Building Dimensions | To be verified |
| The sale is made without legal warranty of quality, at the buyer's risk. | |
| Lighting | Neon, incandescent, LED |
| Fire System | Smoke detectors |
| Security System | Connected alarm |
| Existing Facilities | Showroom, offices, mezzanine, garages |
| Type of Parking | 20 driveways + garage that can accommodate more than 50 vehicles |
| Number of Parking Spaces | Approximately 60 spaces |
| Gross Area | 28,838 sq. ft. |
| Leasable Surface Area | 28,838 sq. ft. + mezzanine |
| Land Surface Area | 48,218 sq. ft. |
| Building Area | 28,838 sq. ft. |
| Average Surface Area / Unit | N/A |
| Vacant commercial building, for owner-occupant, was occupied by a motorcycle recreational vehicle dealership, followed by motorized vehicles. Located on a corner lot offering excellent commercial visibility. Possibility of indoor storage, light industrial at the rear. The sale is made without legal warranty of quality, at the buyer's risk. |
| Plumbing | Copper, Pex |
| Condition of Roof | Renovated metallic |
| Service Contract | N/A |
| Heating System | Electric baseboards, natural gas |
| Hot Water System | Independent tanks |
| Electrical Panels | Circuit breakers |
| Exterior Siding | Aluminum |
| Environmental Report | Update to be done |
| Condition of Doors/Windows | Good condition |
| In-Building Services | Huge showroom, administrative offices, employee kitchen, employee lounge, washrooms, conference room, mezzanine, storage spaces, machine room, 7 ground-level doors (3 doors of 20' × 14', 3 doors of 16' × 14', 1 door of 8' × 10' as well as 2 interior doors, one of which is 16' × 14'), ample outdoor parking. |