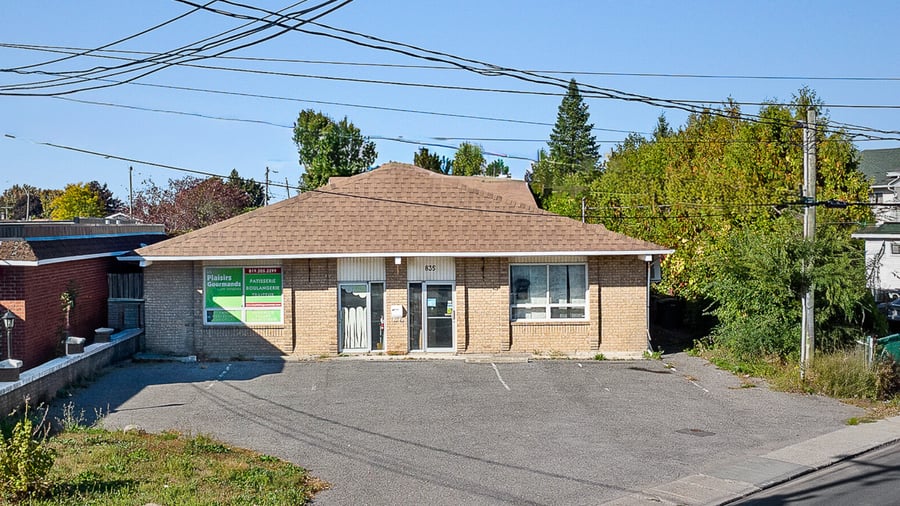
Discover this versatile commercial property offering 2,800 sq. ft. of building space on an 8,121 sq. ft. lot, located in the heart of a strategic area of Gatineau. This well-maintained building comes with an active municipal business permit for food-related activities, including catering services — an ideal opportunity to relocate your own restaurant, food production, or related service business. Situated on a busy thoroughfare close to services, schools, and public transit, this location ensures exceptional visibility and easy access for clients.
Operational building ready for use upon acquisition.
Strategic location on Saint-Louis Street.
Option to include equipment for food production.
High-capacity electrical infrastructure suitable for demanding commercial operations.
To be verified
Sale made without legal warranty of quality, at the buyer’s risk and peril.
Active business permit for catering services (grandfathered use), issued by the City of Gatineau for Traiteur L’Indocile, located at 835 Saint-Louis Street. Renewed on March 7, 2025, and valid until December 31, 2025.
The establishment is located in a zone allowing commercial, industrial, community, or recreational use. The permit authorizes the following activities: retail sale of bakery and pastry products 5461 and catering services 5891.
Possibility to include several pieces of equipment with the sale.
Heating and lighting are excluded.
| Cadastral number | 1 271 623 |
| Cadastre | 1 271 623 |
| Total Municipal Assessment | 463 600 $ |
| Municipal Land Assessment | 137 800 $ |
| Municipal Building Assessment | 325 800 $ |
| Clearance Height | To be verified |
| Number of Storeys | 1 |
| Type of Building | Detached |
| Type of Construction | Brick and wood |
| Year of Construction | 1988 |
| Lighting | Fluorescent, incandescent |
| Fire System | No |
| Security System | Camera installed but not connected |
| Existing Facilities | Water meter installed (2024) |
| Type of Parking | Exterior |
| Number of Parking Spaces | 8 spaces |
| Gross Area | 2800 sq. ft. |
| Leasable Surface Area | 2800 sq. ft. |
| Land Surface Area | 8121 sq. ft. |
| Building Area | 2800 sq. ft. |
| Average Surface Area / Unit | 2800 sq. ft. |
| Plumbing | Good condition |
| Condition of Roof | Good condition | Roof around 2010, no warranty |
| Service Contract | N/A |
| Heating System | Heat pump, electric baseboards |
| Hot Water System | Independent tanks |
| Electrical Panels | Circuit breaker, one 200-amp panel, one 225-amp panel, and one 100-amp panel |
| Exterior Siding | Brick |
| Environmental Report | Updates to be done |
| Condition of Doors/Windows | Between the year of construction (1988) and 2010 |
| In-Building Services | Natural gas connection specifically designated to power the catering kitchen ovens. 3 walk-in coolers and 1 freezer. |

