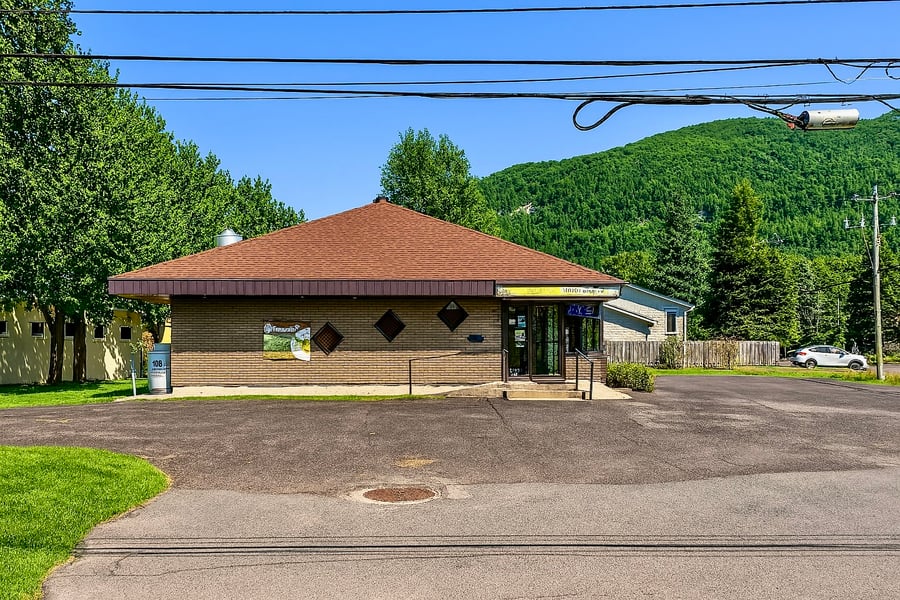
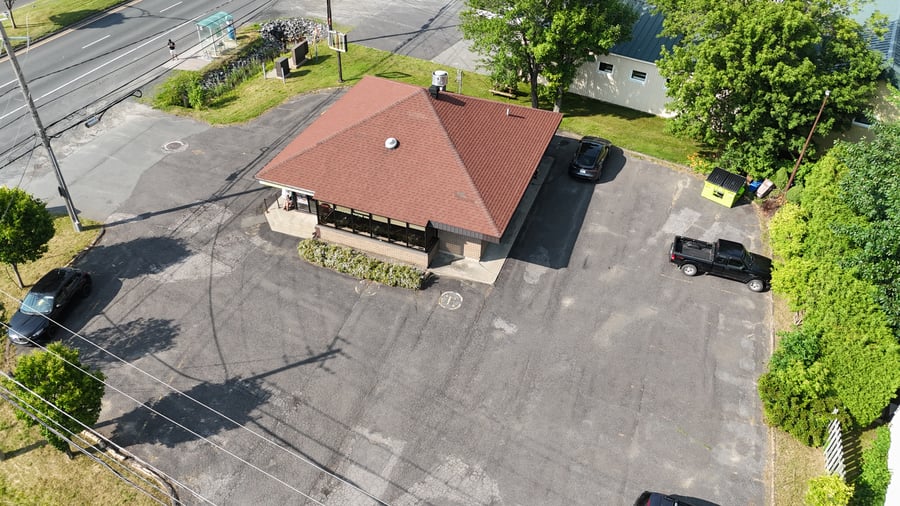
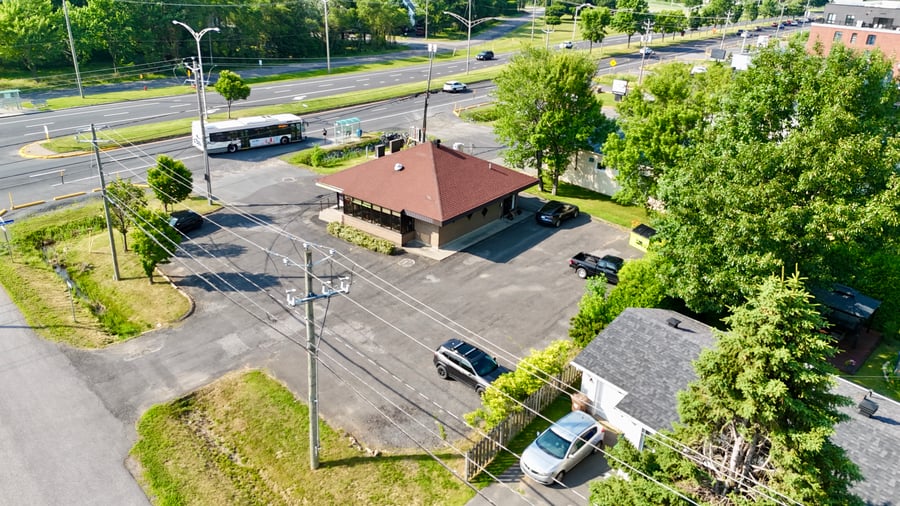
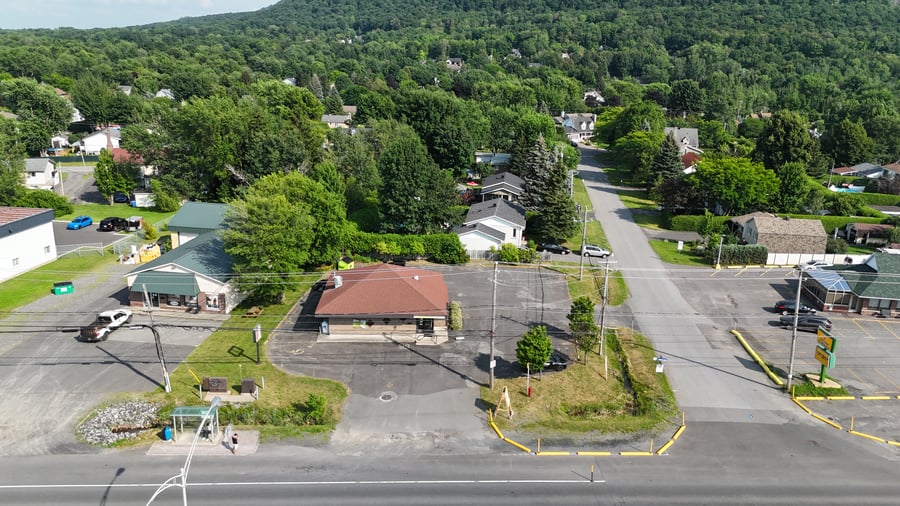
Commercial building located at the corner of Sir-Wilfrid-Laurier and Boisée streets in Mont-Saint-Hilaire. Erected on a 13,215 sq.ft. lot, it benefits from mixed commercial and multi-family zoning. Significant potential for redevelopment into a multi-residential and/or semi-commercial project. Strategic location in a fast-growing sector, close to services and major highways.
13,215 ft² lot with multi-residential and commercial zoning.
Quick access to major highways, shops, schools and services.
Opportunity for a residential densification project.
2011: Roof replacement, invoice not available.
Commercial building currently leased at $4,000/month to Asian restaurant Fleurs D'Alis.
Municipal taxes, school taxes are the responsibility of the lessor.
The sale is made without legal warranty of quality, at the buyer's risk.
| Cadastral number | 1 819 197 |
| Cadastre | 1 819 197 |
| Total Municipal Assessment | 525 000 $ |
| Municipal Land Assessment | 430 900 $ |
| Municipal Building Assessment | 94 100$ |
| Number of Storeys | 1 |
| Type of Building | detached |
| Type of Construction | Brick and Wood |
| Year of Construction | 1987 |
| Building Dimensions | 8,84 m irr X 10,8 m irr |
| Lighting | Track/wall-mounted luminaires |
| Fire System | To be determined |
| Security System | To be determined |
| Existing Facilities | Restaurant |
| Type of Parking | Extérieur |
| Number of Parking Spaces | Driveway (approx. 20-25) |
| Gross Area | To be determined |
| Leasable Surface Area | To be determined |
| Land Surface Area | 13,200 sq.ft. |
| Building Area | 1,941 sq.ft. |
| Average Surface Area / Unit | 1,941 sq.ft. |
| Plumbing | Copper |
| Condition of Roof | Asphalt shingles good condition |
| Service Contract | N/A |
| Heating System | Electricity - Supply air (pulsed) |
| Hot Water System | To be determined |
| Electrical Panels | Circuit breaker |
| Exterior Siding | Brick |
| Environmental Report | Non |
| Condition of Doors/Windows | To be determined |
| In-Building Services | N/A |
| yearly | $ / PI² | |
|---|---|---|
| Commercial | $48,000 | $24.73 |
| Lockers | ||
| Parking | ||
| Total revenues | $48,000 | $24.73 |
| Expenses recovery | yearly | $ / PI² |
| Total expenses recovery | ||
| Total Gross Income | $48,000 | $24.73 |
| Vac. / Bad debt | ||
| EGR | $48,000 | $24.73 |
| Calc. | yearly | $ / PI² | |
|---|---|---|---|
| Administration | |||
| Management Fees | Current | $1,440 | $0.74 |
| Municipal Taxes | Current | $10,715 | $5.52 |
| School Taxes | Current | $454 | $0.23 |
| Insurance | Current | $2,269 | $1.17 |
| Electricity | |||
| Heating | |||
| Snow Removal | |||
| Elevator | |||
| Lawn | |||
| Structural reserve | Current | $720 | $0.37 |
| Janitor | Estimated | $1,440 | $0.74 |
| Maintenance | Estimated | $2,400 | $1.24 |
| WiFi | |||
| Heat pump | |||
| Total expenses | $19,438 | $10.01 |
To see the detailed rent rolls of this building, you need to be connected.