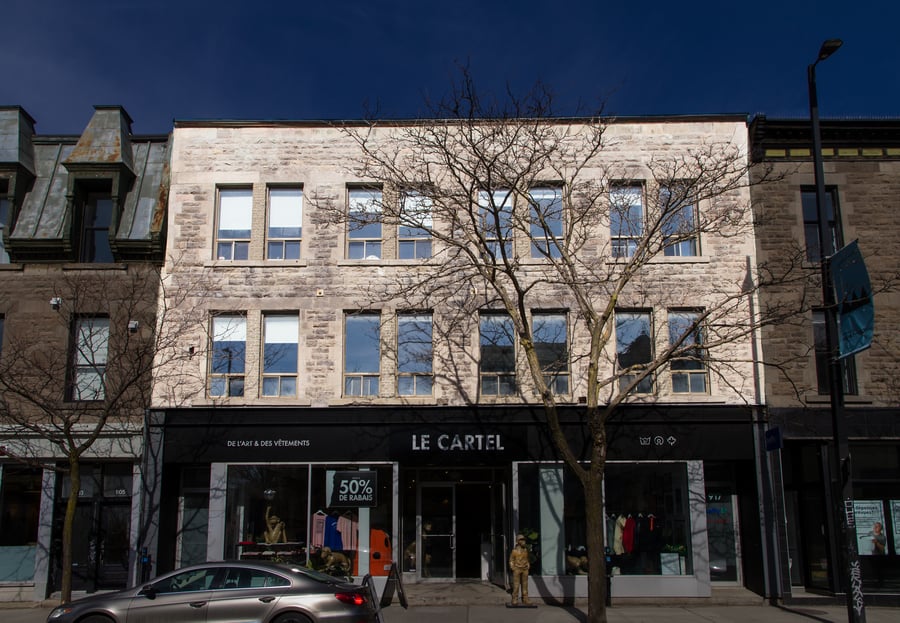
Investment opportunity not to be missed!
Commercial condos currently leased to a well-established, long-standing tenant, generating stable rental income from day one.
Professionally fitted for office use, these spaces offer a turnkey investment opportunity with value-add potential through conversion into residential units, in compliance with current zoning regulations.
Turnkey commercial condos (2nd and 3rd floors), ideal for investors.
High-quality tenant operating in the technology sector.
Net leases in place (2024–2028), ensuring stable rental income from day one ($140,469/year).
Ideally located in the heart of Plateau Mont-Royal.
Well maintained over the years, offering potential for residential conversion as well as the possibility of a rooftop terrace.
Roof: elastomeric membrane – replaced in 2022
Fitted space + heating and air conditioning equipment are functional and included.
Leases signed from March 1, 2024 to February 28, 2028 at $19.41/sq. ft. ($140,469) for 7,236 sq. ft. leased
Rent (annual/monthly):
March 2024 - February 2025: $132,960 / $11.080
March 2025 - February 2026: $135,329 / $11,277
March 2026 - February 2027: $140,469 / $11,706
March 2027 - February 2028: $145,817 / $12,151
Net lease (except municipal and school taxes: 90% tenant – 10% landlord)
2 x 3 years (renewal options)
The sale is made without any legal guarantee of quality, at the buyer’s own risk.
Joint sale of the properties 907 Mont-Royal Est and 909-913 Mont-Royal Est.
| Cadastral number | 1 445 958, 1 445 957, 1 445 959, 1 445 960 |
| Total Municipal Assessment | $1,213,600 |
| Municipal Land Assessment | $447,300 |
| Municipal Building Assessment | $766,300 |
| Number of Storeys | 2 |
| Type of Building | Semi-detached and attached |
| Type of Construction | Brick and wood |
| Year of Construction | 1900 |
| Building Dimensions | 87.3 X 43.1 ft |
| The sale is made without legal guarantee of quality at the buyer's risk. | |
| Fire System | Smoke detectors / emergency lighting / fire extinguishers |
| Security System | Installed |
| Existing Facilities | Reception, waiting room, closed offices, restrooms |
| Type of Parking | N/A |
| Number of Parking Spaces | N/A |
| Gross Area | 8,326 sq.ft. |
| Leasable Surface Area | 7,236 sq.ft. |
| Average Surface Area / Unit | 7,236 sq.ft. |
| Plumbing | Copper and ABS |
| Condition of Roof | Elastomeric membrane – redone in 2022 |
| Service Contract | N/A |
| Heating System | Electrical baseboards |
| Hot Water System | One electrical reservoir |
| Electrical Panels | Main electrical entry 200 amps – distribution 3 x 100 amps |
| Exterior Siding | Brick + stone and prefabricated steel on the façade |
| Environmental Report | N/A |
| Condition of Doors/Windows | Aluminum windows + glazed commercial door with steel framing |
| In-Building Services | N/A |
| yearly | $ / PI² | |
|---|---|---|
| Commercial | $140,472 | $16.87 |
| Lockers | ||
| Parking | ||
| Total revenues | $140,472 | $16.87 |
| Expenses recovery | yearly | $ / PI² |
| Tax Recovery | $24,960 | $3.00 |
| Total expenses recovery | $24,960 | $3.00 |
| Total Gross Income | $165,432 | $19.87 |
| Vac. / Bad debt | ||
| EGR | $165,432 | $19.87 |
| Calc. | yearly | $ / PI² | |
|---|---|---|---|
| Administration | Estimated | $2,809 | $0.34 |
| Management Fees | Estimated | $4,214 | $0.51 |
| Municipal Taxes | Current | $26,964 | $3.24 |
| School Taxes | Current | $850 | $0.10 |
| Insurance | |||
| Electricity | |||
| Heating | |||
| Snow Removal | |||
| Elevator | |||
| Lawn | |||
| Structural reserve | Estimated | $3,512 | $0.42 |
| Janitor | |||
| Maintenance | Estimated | $2,107 | $0.25 |
| WiFi | |||
| Heat pump | |||
| Total expenses | $40,456 | $4.86 |
To see the detailed rent rolls of this building, you need to be connected.