

Vanessa Calero
| Team Samuel & Jessika
Executive VP
|
Real Estate Broker | PMML Partner

Samuel Lapointe
| Team Samuel & Jessika
Executive VP
|
Real Estate Broker | PMML Partner
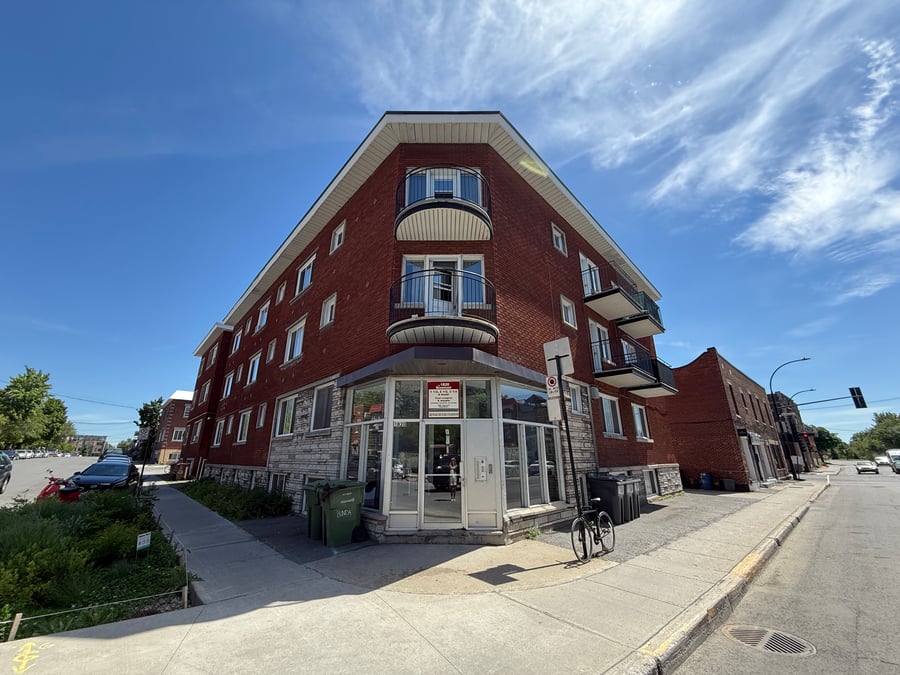
29-unit building located in a prime area of Rosemont, close to the Rosemont and Fabre metro stations. It consists of 6 x 2 ½ and 23 x 1 ½ units, most of which have been renovated (22 out of 29 units), all rented furnished, heated, and with Wi-Fi included. All operating costs are covered by the owner. Two garages, currently used by the owner, offer attractive and easily monetizable additional income potential. Served directly by bus lines 45, 25, and 197, the building enjoys a strategic location just a 2-minute walk from Père-Marquette Park and an 11-minute bus ride from Lafontaine Park, ensuring strong rental appeal and sustained demand.
In the heart of the ROSEMONT neighborhood
Close to the Fabre and Rosemont METRO stations
Efficient public transportation; close to services
Sound and efficient management; easy transition
Janitor on site at all times
Contract with Coinmatic for laundry facilities
Plumbing replaced as needed
Doors and hardware replaced, windows replaced
North/west riser replaced ; Electrical service replaced
Rear balconies redesigned and redone;
Refurbishment of 22 units
Plumbing replaced as needed
Decontamination carried out
Fire safety upgrades: $15,826.31
This type of asset is primarily aimed at tenants who are young professionals, university students, contract workers, or newcomers looking for a turnkey solution in a dynamic urban environment, close to public transportation, green spaces, and neighborhood services.
The sale is made without any legal guarantee of quality, at the buyer's own risk.
| Cadastral number | 3 795 118 |
| Total Municipal Assessment | 4 960 000 $ |
| Municipal Land Assessment | 633 400 |
| Municipal Building Assessment | 4 326 600 $ |
| Number of Storeys | 3 |
| Type of Building | Detached |
| Type of Construction | Brick and wood |
| Year of Construction | 1957 |
| Fire System | Piezo alarm system | Enhancement of standards carried out |
| Type of Parking | Garage |
| Number of Parking Spaces | 2 |
| Land Surface Area | 4261,43 sq ft |
| Laundry Room | Yes | 2 washers and 2 dryers | Coinmatic |
| Number of Rooms | N/A |
| Number of Units | 6 x 2.5 (closed bedroom) + 23 x 1.5 |
| Washer/Dryer Inlet | No |
| Appliance Responsibility | Owner |
| Heating Responsibility | Owner |
| Hot Water Responsibility | Owner |
| All units are furnished | Wi-Fi included The 1.5s have a living space of 300 square feet. The 2.5s have a living space of 450 square feet with a closed bedroom. | |
| Fenced | Only at the rear entrance to the garages |
| Internet and Telecom | Wifi Included |
| Plumbing | Copper | PEX | Galvanized |
| Condition of Roof | Gravel |
| Condition of Doors | Good condition ; all changed in 2021 |
| Condition of Balconies | Rear balconies redesigned and replaced in 2019 ; |
| Concierge Agreement | Concierge contract | Lives on site |
| Intercom and Doorbell | Intercom |
| Heating System | Electric baseboard |
| Hot Water System | Central gas tank |
| Condition of Windows | Good condition ; all replaced in 2019 |
| Condition of Kitchens | Good condition; 22 refreshed units |
| Electrical Panels | Circuit breakers | Electrical input replaced |
| Exterior Siding | Brick and stone |
| Condition of Bathrooms | Good condition; 22 refreshed units |
| Environmental Report | Update to be done |
| Floor Covering | Hardwood | ceramic | vinyl | carpet |
| yearly | % / GR | RPU (m) | |
|---|---|---|---|
| Residential | $374,292 | 98.8 % | $1,076 |
| Affordable res. | |||
| Commercial | |||
| Lockers | |||
| Parking | |||
| Laundry | $4,468 | 1.2 % | $13 |
| Total revenues | $378,760 | $1,088 | |
| Vac. / Bad debt | $11,363 | 3 % | $33 |
| EGR | $367,397 | $1,056 | |
| Calc. | yearly | % OF EGR | CPU (y) | |
|---|---|---|---|---|
| Administration | Normalised | $18,370 | 5 % | $633 |
| Municipal Taxes | Current | $28,473 | 7.7 % | $982 |
| School Taxes | Current | $3,348 | 0.9 % | $115 |
| Insurance | Current | $17,128 | 4.7 % | $591 |
| Electricity | Current | $16,405 | 4.5 % | $566 |
| Heating | Current | $4,772 | 1.3 % | $165 |
| Snow Removal | ||||
| Elevator | ||||
| Lawn | ||||
| Structural reserve | ||||
| Janitor | Normalised | $11,600 | 3.2 % | $400 |
| Maintenance | Normalised | $20,300 | 5.5 % | $700 |
| Appliances | Current | $3,480 | 0.9 % | $120 |
| WiFi | Current | $1,144 | 0.3 % | $39 |
| Heat pump | ||||
| CHMC: Other Costs | Normalised | $3,674 | 1 % | $127 |
| Coinamatic | Current | $1,248 | 0.3 % | $43 |
| Total expenses | $129,942 | 35.4 % | $4,481 | |
| Net Revenue | $237,455 | $8,188 |
| Maximum loan amount | $2,860,185 | $4,201,298 | $4,690,401 |
| Financing CAP | 6.23 % | 4.80 % | 4.81 % |
| Debt coverage ratio | 1.25 | 1.1 | 1.1 |
| Interest Rate | 4.5 % | 4.2 % | 4.0 % |
| Amortization | 25 Years | 40 Years | 50 Years |
| Term | 5 Years | 5 Years | 5 Years |
| Net Revenue | $237,455 | $237,455 | $237,455 |
| Annual Mortgage Cost | $189,964 | $227,943 | $227,251 |
| Net cash after mortgage | $47,491 | $9,512 | $10,205 |
| RETURN ON INVESTMENT | |||
| Down Payment | $3,134,815 | $1,793,702 | $1,304,599 |
| Cash on cash return | 1.5 % | 0.5 % | 0.8 % |
| Return on liquidity + capitalization | 3.5 % | 3.0 % | 3.2 % |
| Total yearly return with appreciation of 2 % | 7.37 % | 9.67 % | 12.42 % |
To see the detailed rent rolls of this building, you need to be connected.