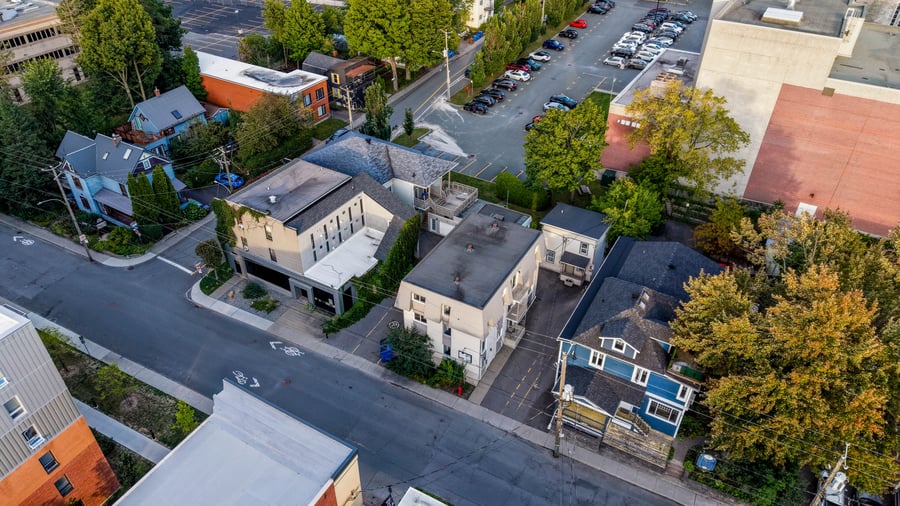
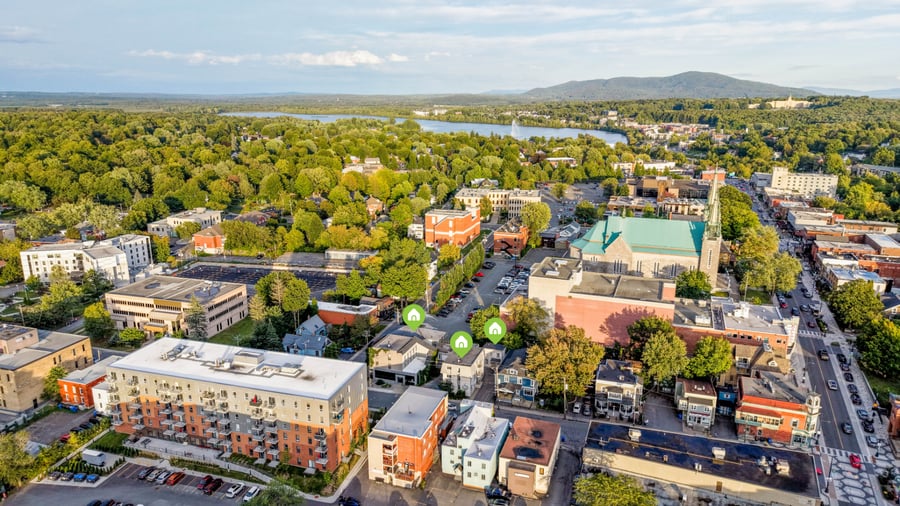
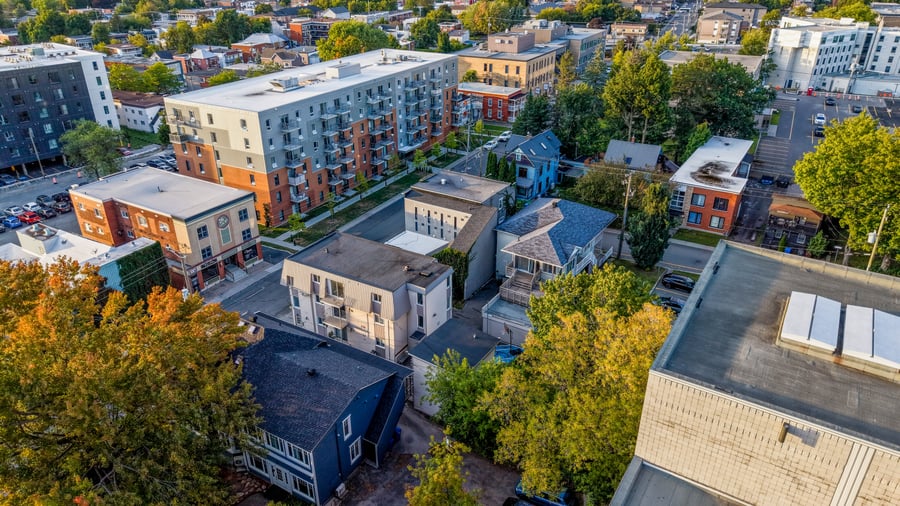
Multi-residential portfolio comprising 9 units across two distinct properties in the heart of Granby. The first property consists of a 7-unit complex, including a 6-unit building located at 27 Court and a separate 4½ unit at 25 Court. The second property, located at 142-144 Victoria, is a duplex comprising 2 x 5½ units. The portfolio generates rental income and offers documented densification and redevelopment potential.
9 units across 3 buildings on 2 adjacent lots.
GK11C zoning permitting, among other uses, R4+ multifamily residential.
Significant densification and redevelopment potential, subject to required verifications and municipal approvals.
25 Court: paint, staging, and roof redone in 2023
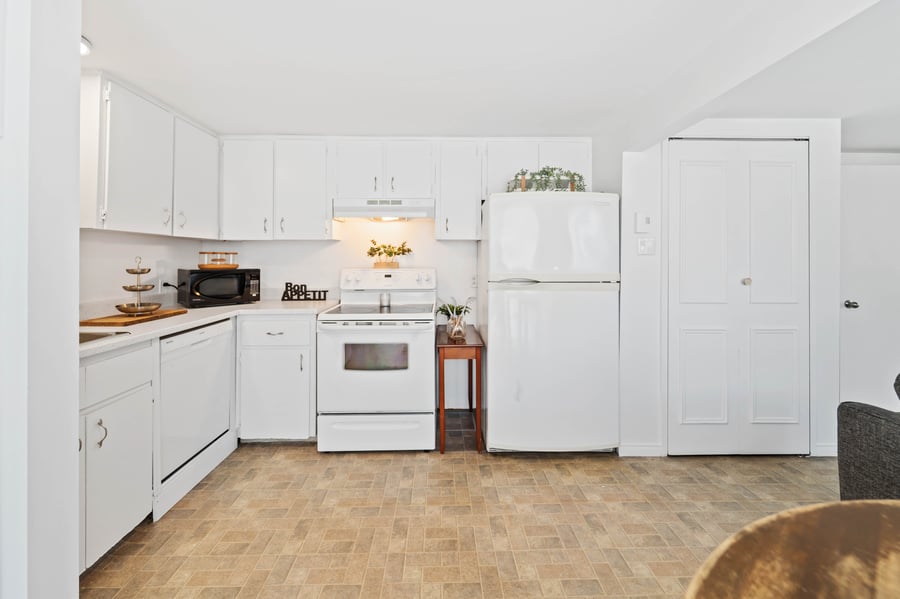
27 Court: electronic thermostats, several fans, range hoods, and LED light fixtures replaced, Internet network redone, paint in several units, and kitchen improvements at 27-5
Victoria: paint, countertops/cabinets, electrical work, thermostats/baseboard heaters, flooring at 142, hot water tank, and front windows replaced
Sale without legal warranty of quality, at the buyer's risk and peril.
Possibility of selling the company's shares.
The two lots are sold jointly, but must be subject to distinct financings and cannot be financed jo.intly under the same CMHC financing.
| Total Municipal Assessment | 1 075 000 $ |
| Municipal Land Assessment | 154 000 $ |
| Municipal Building Assessment | 921 000 $ |
| Number of Storeys | 3 storeys at 27 Court; 2 storeys at 25 Court and 142-144 Victoria |
| Type of Building | Detached |
| Type of Construction | Wood frame |
| Year of Construction | 1947 and 1964 |
| Three buildings on two lots: sixplex, independent 4½ cottage, and duplex of 2 x 5½ | |
| Fire System | Local smoke detectors |
| Type of Parking | Mixed |
| Number of Parking Spaces | 7: 5 outdoor + 2 garages |
| Laundry Room | N/A |
| Number of Units | 9 units (3 x 3.5 + 4 x 4.5 + 2 x 5.5) |
| Washer/Dryer Inlet | Yes, in each unit |
| Appliance Responsibility | Appliances included in most units; maintenance under the responsibility of the tenants. |
| Heating Responsibility | 142-144 Victoria: landlord / 25-27 Court: tenants |
| Hot Water Responsibility | 142-144 Victoria: landlord / 25-27 Court: tenants |
| 25-27 Court: 7 units, 5 parking spaces, 6 storage units, and private office. 142-144 Victoria: duplex of 2 x 5½ with double garage. | |
| Internet and Telecom | Yes – Bell |
| Plumbing | Original plumbing with repairs and additions; copper, PEX, ABS, and cast iron |
| Condition of Roof | Elastomeric membrane at Court; asphalt shingles at Victoria |
| Condition of Doors | Steel and glazed steel; fire doors at Court |
| Condition of Balconies | Exterior balconies and galleries; fiberglass/aluminum at Court, balconies and terrace over garage at Victoria |
| Concierge Agreement | N/A |
| Intercom and Doorbell | Intercom/digital keypad at Court; digital doorbells and locks at Victoria |
| Heating System | Electric baseboard heaters and convectors |
| Hot Water System | Independent tanks |
| Condition of Windows | Various formats; sixplex replaced in 2020; Victoria front windows replaced |
| Condition of Kitchens | Good condition |
| Electrical Panels | Circuit breakers; 400 A at the sixplex, 100 A at the cottage, 2 x 125 A at Victoria |
| Exterior Siding | Mainly vinyl, aluminum, and wood |
| Condition of Bathrooms | Good condition |
| Environmental Report | Yes, a Phase I Environmental Site Assessment was completed for 25-27 Court. |
| Floor Covering | Wood, ceramic, linoleum, vinyl, and floating floor |
| Land Municipal Assessment | 92 400 $ |
| Building Municipal Assessment | 631 600 $ |
| Total Municipal Assessment | 724 000 $ |
| Land Municipal Assessment | 61 600 $ |
| Building Municipal Assessment | 289 400 $ |
| Total Municipal Assessment | 351 000 $ |


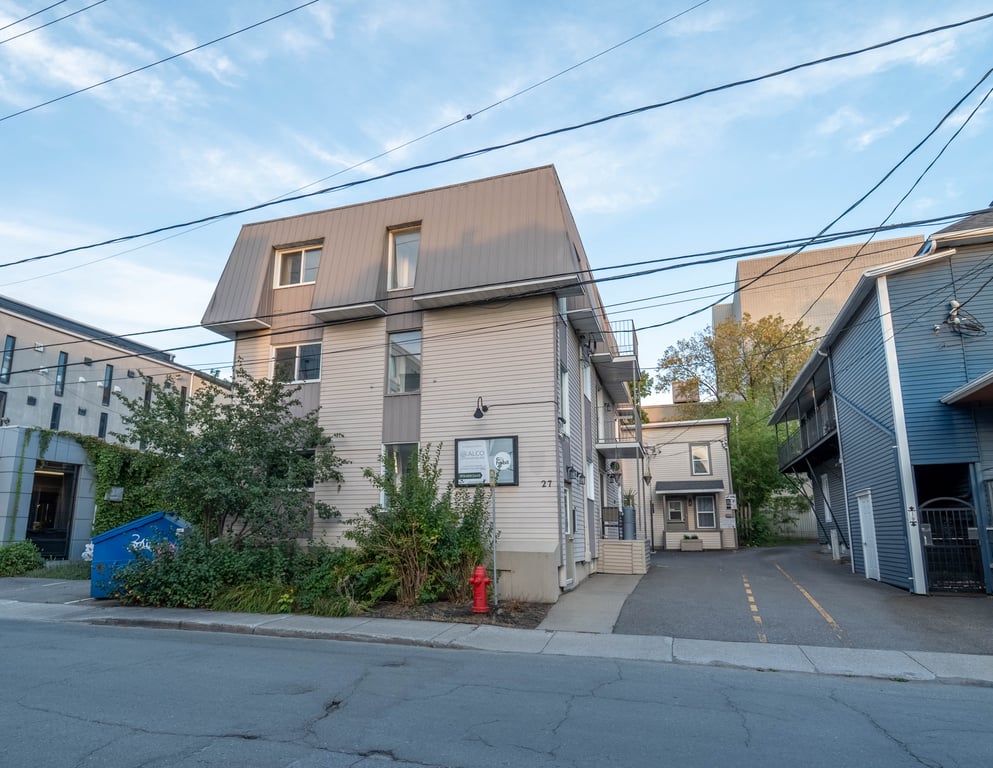 25 - 27 Court, Granby
 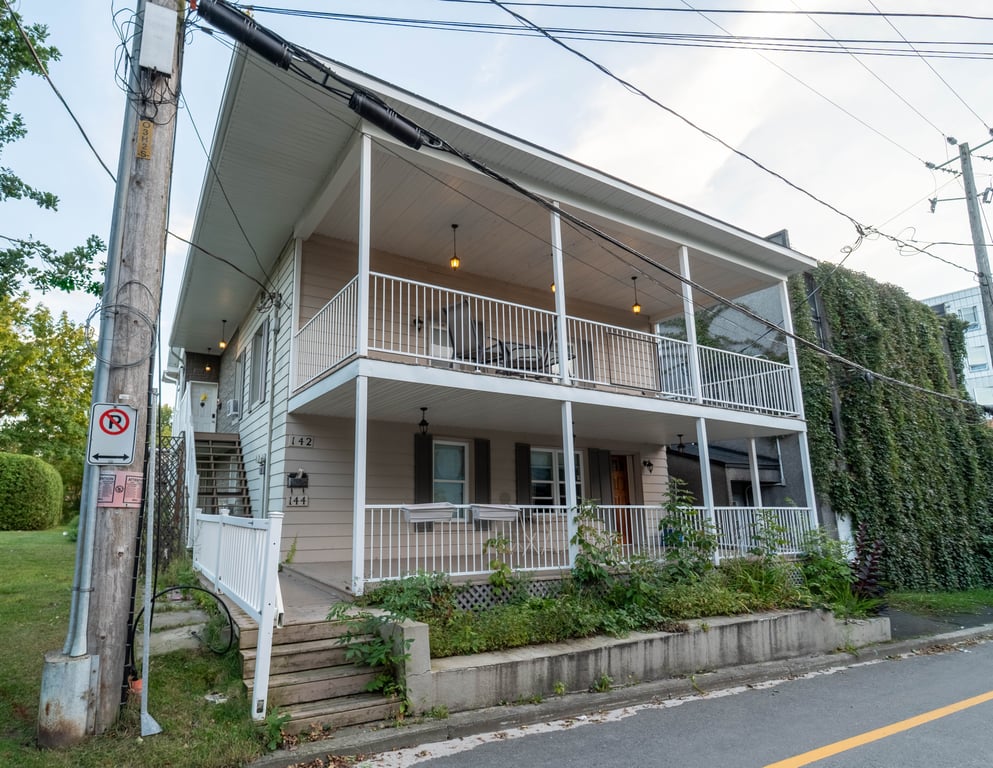 142 - 144 Victoria, Granby