

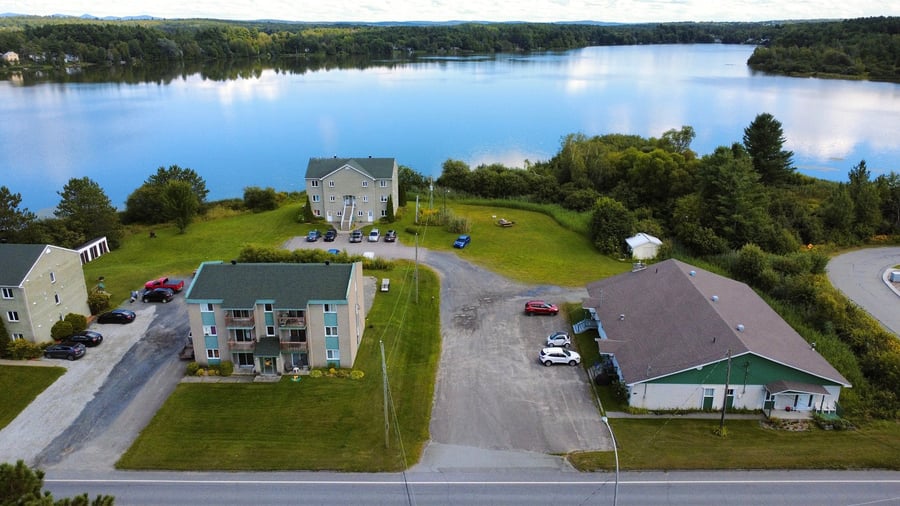
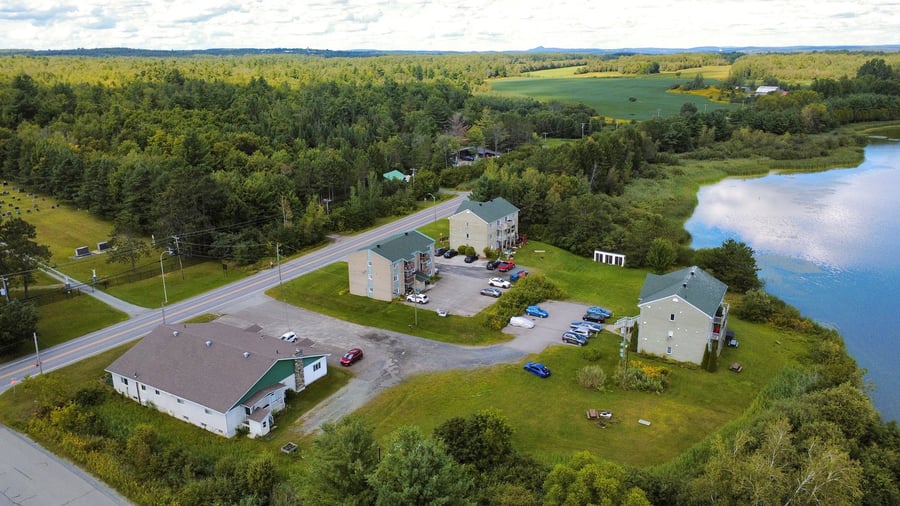
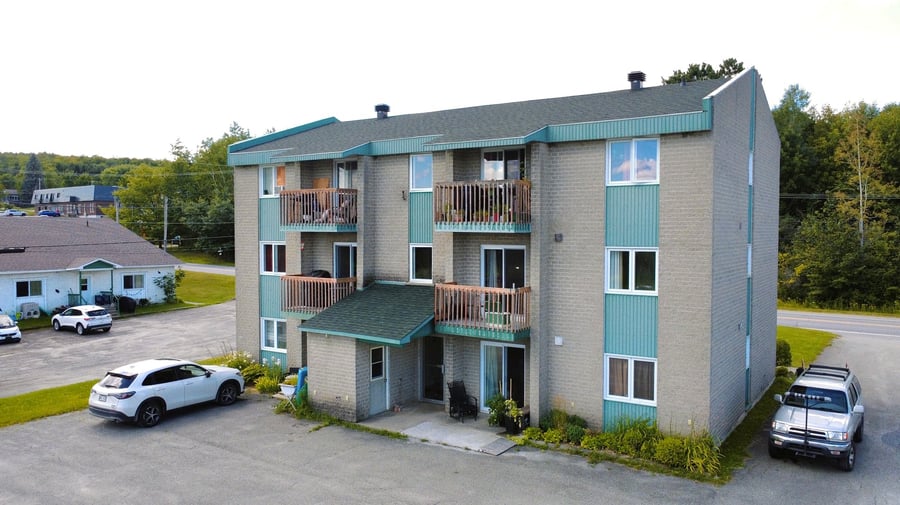
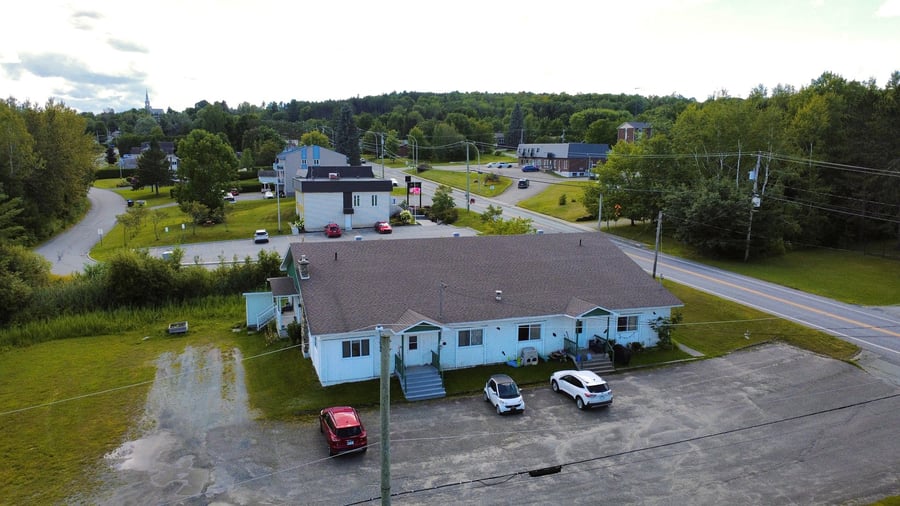
A magnificent multi-residential portfolio offering a unique location and excellent potential. Comprising exclusively 4½-room apartments, it totals 16 units distributed across three buildings on Rue Principale. The properties feature large lots and ample parking space. Tenants are responsible for their own energy costs. Several improvements have been made, notably the replacement of two roofs and the gradual replacement of some windows. A must-see!
Two 6-unit buildings on the same lot and one 4-unit building.
Two units are vacant and currently undergoing renovation or re-letting.
Great potential for redevelopment and/or optimization.
Vacant lot included in the portfolio. Total area of the three lots: 81,472 sq. ft.
Roof replaced in 2021 for buildings 88 and 92.
Hot water tanks replaced in 2021 for buildings 88 and 92.
Windows replaced at 88 in 2023.
Installation of a water filtration system in 2024 at 92
Insulated glass units (thermos) replaced at 90 in 2026.
Well pump replaced in 2026 at 88.
Upgrades to water treatment systems in 2026 (arsenic filtration)
Various renovations to the housing units between 2021 and 2026 (flooring, painting, bathrooms, etc.)
The sale is made without legal warranty of quality, at the buyer's risk.
Water is supplied by an artesian well. Sewage is connected to the municipal system.
Please note that some photographs have been retouched using artificial intelligence.
There is a riparian buffer strip.
| Total Municipal Assessment | $1 521 400 |
| Municipal Land Assessment | $1 300 200 |
| Municipal Building Assessment | $221 200 |
| Number of Storeys | 3 / 1 |
| Type of Building | Detached |
| Type of Construction | Brick and wood |
| Year of Construction | See sheets |
| Fire System | Smoke detectors |
| Type of Parking | Exterior |
| Number of Parking Spaces | 20 |
| Laundry Room | N/A |
| Number of Units | 16 x 4.5 |
| Washer/Dryer Inlet | Yes |
| Appliance Responsibility | Tenants |
| Heating Responsibility | Tenants |
| Hot Water Responsibility | Tenants |
| Internet and Telecom | N/A |
| Plumbing | Copper/ABS/PEX |
| Condition of Roof | Roof replaced in 2021 (88-90) |
| Condition of Doors | To be verified |
| Condition of Balconies | Wooden balconies |
| Concierge Agreement | N/A |
| Intercom and Doorbell | Doorbell |
| Heating System | Electric baseboards |
| Hot Water System | Independent tanks |
| Condition of Windows | PVC, some replaced gradually (2023–2026) |
| Condition of Kitchens | Good condition and fair condition |
| Electrical Panels | Breakers |
| Exterior Siding | Brick, stucco |
| Condition of Bathrooms | Good condition and fair condition |
| Environmental Report | Update to be done |
| Floor Covering | Floating and ceramic |
| yearly | % / GR | RPU (m) | |
|---|---|---|---|
| Residential | $152,460 | 100 % | $794 |
| Affordable res. | |||
| Commercial | |||
| Lockers | |||
| Parking | |||
| Laundry | |||
| Total revenues | $152,460 | $794 | |
| Vac. / Bad debt | $3,539 | 2 % | $18 |
| EGR | $148,921 | $776 | |
| Calc. | yearly | % OF EGR | CPU (y) | |
|---|---|---|---|---|
| Administration | Normalised | $5,721 | 3.8 % | $358 |
| Municipal Taxes | Current | $16,304 | 10.9 % | $1,019 |
| School Taxes | Current | $1,086 | 0.7 % | $68 |
| Insurance | Current | $5,915 | 4 % | $370 |
| Electricity | Current | $3,369 | 2.3 % | $211 |
| Heating | ||||
| Snow Removal | ||||
| Elevator | ||||
| Lawn | ||||
| Structural reserve | ||||
| Janitor | Normalised | $4,800 | 3.2 % | $300 |
| Maintenance | Normalised | $8,400 | 5.6 % | $525 |
| Appliances | ||||
| WiFi | ||||
| Heat pump | ||||
| CHMC: Other Costs | Normalised | $1,144 | 0.8 % | $72 |
| Total expenses | $46,739 | 31.4 % | $2,921 | |
| Net Revenue | $102,182 | $6,386 |
| Maximum loan amount | $1,518,786 | $1,200,469 | $1,794,932 | $1,872,693 |
| Financing CAP | 5.72 % | 6.38 % | 4.84 % | 5.18 % |
| Debt coverage ratio | 1.3 | 1.25 | 1.1 | 1.1 |
| Interest Rate | 4.25 % | 4.75 % | 4.25 % | 4.25 % |
| Amortization | 40 Years | 25 Years | 40 Years | 45 Years |
| Term | 5 Years | 5 Years | 5 Years | 5 Years |
| Net Revenue | $102,182 | $102,182 | $102,182 | $102,182 |
| Annual Mortgage Cost | $83,520 | $81,746 | $98,117 | $98,325 |
| Net cash after mortgage | $18,662 | $20,436 | $4,065 | $3,857 |
| RETURN ON INVESTMENT | ||||
| Down Payment | $780,214 | $1,098,531 | $504,068 | $426,307 |
| Cash on cash return | 2.4 % | 1.9 % | 0.8 % | 0.9 % |
| Return on liquidity + capitalization | 4.4 % | 4.2 % | 4.5 % | 4.4 % |
| Total yearly return with appreciation of 2 % | 10.31 % | 8.4 % | 13.62 % | 15.23 % |
| Land Municipal Assessment | 110 100$ |
| Building Municipal Assessment | 1 036 900$ |
| Total Municipal Assessment | 1 147 000$ |
| Land Municipal Assessment | 111 100$ |
| Building Municipal Assessment | 263 300$ |
| Total Municipal Assessment | 374 400$ |
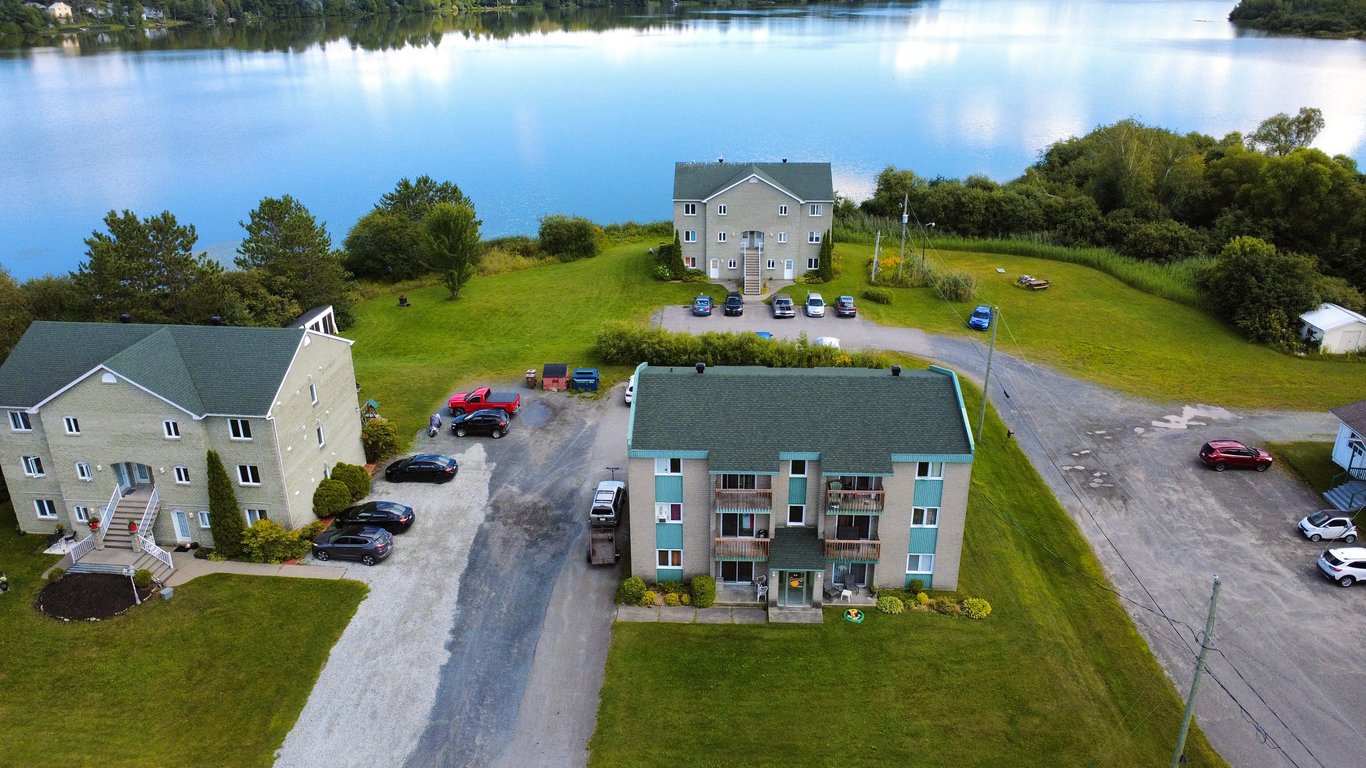 88 - 90 Principale, Saint-François-Xavier-de-Brompton
 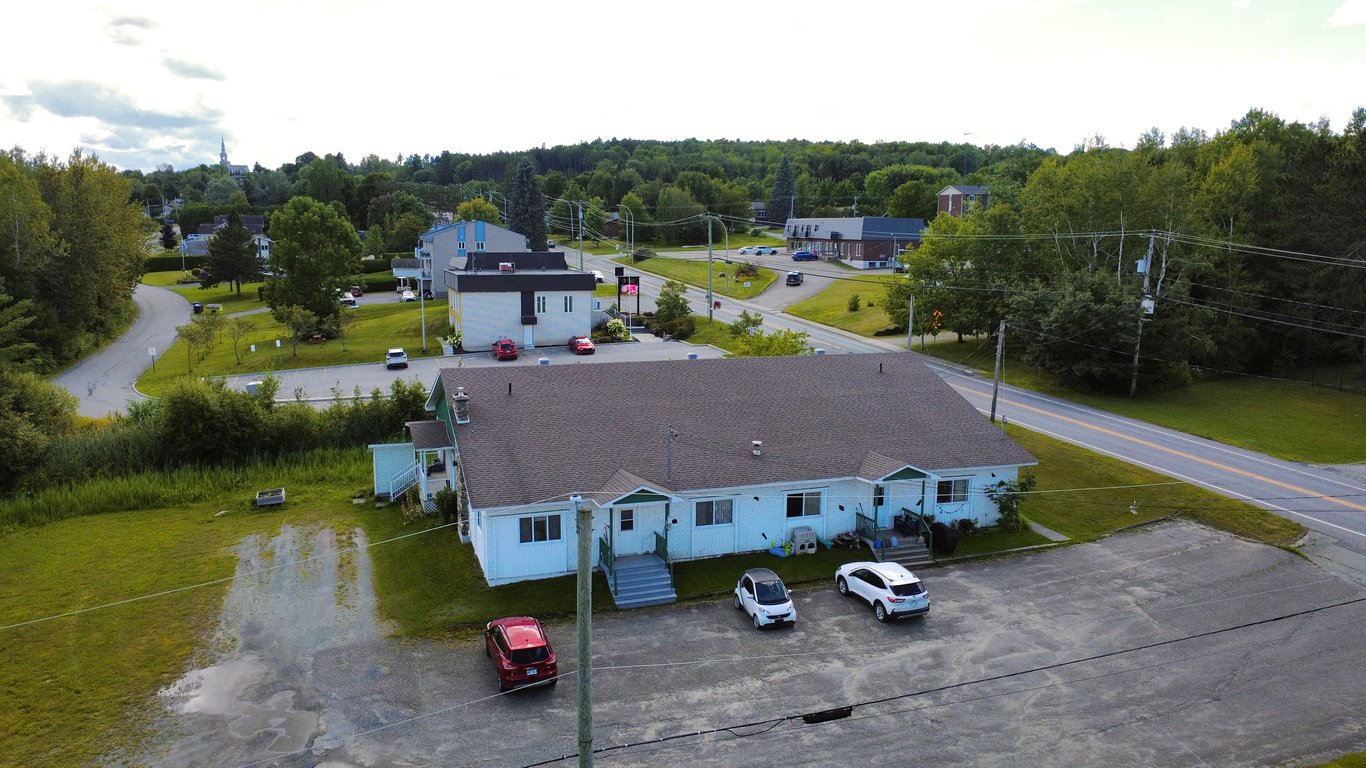 92 Principale, Saint-François-Xavier-de-Brompton