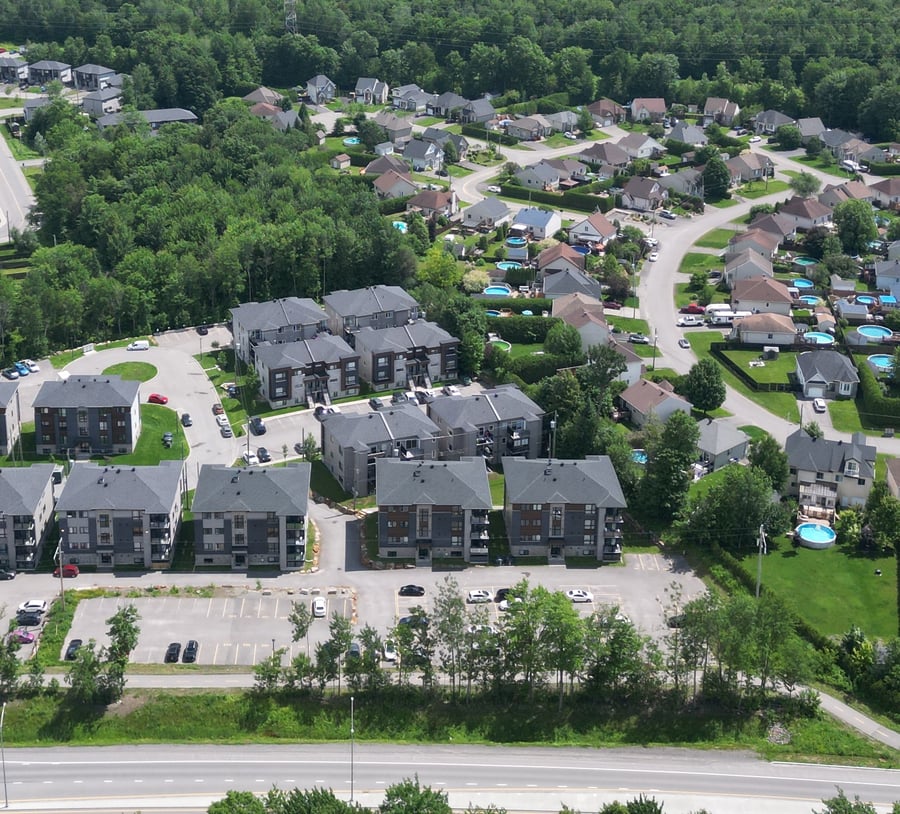
Portfolio of three multifamily residential buildings constructed in 2021, totaling 36 rental units and 72 parking spaces. The portfolio includes 18 one-bedroom units (3½) and 18 two-bedroom units (4½). This recent construction requires minimal maintenance, offers excellent building quality, and generates stable rental income. Ideally located near amenities and major highways. A turnkey investment opportunity with strong long-term appreciation potential!
Three detached 3-storey multifamily condominium buildings owned by a single owner. Each building includes 6 one-bedroom (3½) and 6 two-bedroom (4½) units. All units feature wall-mounted air conditioning and storage; units 102, 202, and 302 have storage accessible from their private balconies. The buildings are equipped with an irrigation system and semi-underground waste containers.
2021 Construction
Parking lines painted Fall of 2025
Possibility of a share deal.
Designated under common lot 6,320,491 and private portions 6,320,492, 6,320,493, and 6,320,487. Active contracts include lawn maintenance (2026 – $2,679), irrigation system maintenance (2026 - $504), and central alarm monitoring (2026–2027 – $1,353). Viewings upon accepted offer only. Portfolio sale only.
| Cadastral number | 6320492 et autres |
| Total Municipal Assessment | $ 8 354 100 |
| Municipal Land Assessment | $ 1 409 700 |
| Municipal Building Assessment | $ 6 944 400 |
| Number of Storeys | 3 |
| Type of Building | Detached |
| Type of Construction | Brick & Wood |
| Year of Construction | 2021 |
| Poured concrete foundation Semi-buried waste containers (2 pairs) for the 3 buildings. The buildings are equipped with an irrigation system. | |
| Fire System | Central fire system |
| Type of Parking | Exterior |
| Number of Parking Spaces | 72 spaces + 5 visitors |
| Laundry Room | N/A |
| Number of Units | 36 in total - 18 x 3.5 et 18 x 4.5 |
| Washer/Dryer Inlet | In each unit |
| Appliance Responsibility | Tenants |
| Heating Responsibility | Tenants |
| Hot Water Responsibility | Tenants |
| Air exchanger - Direct Air Wall-mounted air conditioner Private balcony | |
| Internet and Telecom | Yes - Bell & Videotron |
| Plumbing | ABS / PEX |
| Condition of Roof | 2021 - Asphalt shingles |
| Condition of Doors | 2021 |
| Condition of Balconies | 2021 - Fiber Glass / Glass railing |
| Concierge Agreement | Yes |
| Intercom and Doorbell | Intercom device in each unit |
| Heating System | Electric baseboards |
| Hot Water System | Independant water tank in each unit |
| Condition of Windows | 2021 - Crank windows |
| Condition of Kitchens | 2021 - Quartz countertops |
| Electrical Panels | Circuit breakers |
| Exterior Siding | Brick, Stone, Metal and Vinyl |
| Condition of Bathrooms | 2021 - Separate bath and shower |
| Environmental Report | Phase 1 - update required |
| Floor Covering | Vinyl, ceramic flooring in bathrooms and common entrances |
| yearly | % / GR | RPU (m) | |
|---|---|---|---|
| Residential | $580,860 | 100 % | $1,345 |
| Affordable res. | |||
| Commercial | |||
| Lockers | |||
| Parking | |||
| Laundry | |||
| Total revenues | $580,860 | $1,345 | |
| Vac. / Bad debt | $17,426 | 3 % | $40 |
| EGR | $563,434 | $1,304 | |
| Calc. | yearly | % OF EGR | CPU (y) | |
|---|---|---|---|---|
| Administration | Normalised | $28,172 | 5 % | $783 |
| Municipal Taxes | Current | $45,527 | 8.1 % | $1,265 |
| School Taxes | Current | $6,807 | 1.2 % | $189 |
| Insurance | Current | $13,790 | 2.4 % | $383 |
| Electricity | Current | $2,212 | 0.4 % | $61 |
| Heating | ||||
| Snow Removal | Current | $8,766 | 1.6 % | $244 |
| Elevator | ||||
| Lawn | ||||
| Structural reserve | ||||
| Janitor | Normalised | $14,400 | 2.6 % | $400 |
| Maintenance | Normalised | $25,200 | 4.5 % | $700 |
| Appliances | ||||
| WiFi | ||||
| Heat pump | ||||
| CHMC: Other Costs | Normalised | $5,634 | 1 % | $157 |
| Alarm Central | ||||
| Total expenses | $150,508 | 26.7 % | $4,181 | |
| Net Revenue | $412,926 | $11,470 |
| Maximum loan amount | $7,412,581 | $6,272,184 |
| Financing CAP | 4.74 % | 5.60 % |
| Debt coverage ratio | 1.1 | 1.3 |
| Interest Rate | 4.1 % | 4.1 % |
| Amortization | 40 Years | 40 Years |
| Term | 5 Years | 5 Years |
| Net Revenue | $412,926 | $412,926 |
| Annual Mortgage Cost | $396,270 | $337,285 |
| Net cash after mortgage | $16,656 | $75,641 |
| RETURN ON INVESTMENT | ||
| Down Payment | $2,582,419 | $3,722,816 |
| Cash on cash return | 0.6 % | 2.0 % |
| Return on liquidity + capitalization | 3.7 % | 3.9 % |
| Total yearly return with appreciation of 5.69 % | 25.75 % | 19.13 % |
| Land Municipal Assessment | 469 900$ |
| Building Municipal Assessment | 2 314 800$ |
| Total Municipal Assessment | 2 784 700$ |
| Land Municipal Assessment | 469 900 $ |
| Building Municipal Assessment | 2 314 800$ |
| Total Municipal Assessment | 2 784 700 $ |
| Land Municipal Assessment | 466 800 $ |
| Building Municipal Assessment | 2 317 900 $ |
| Total Municipal Assessment | 2 784 700 $ |


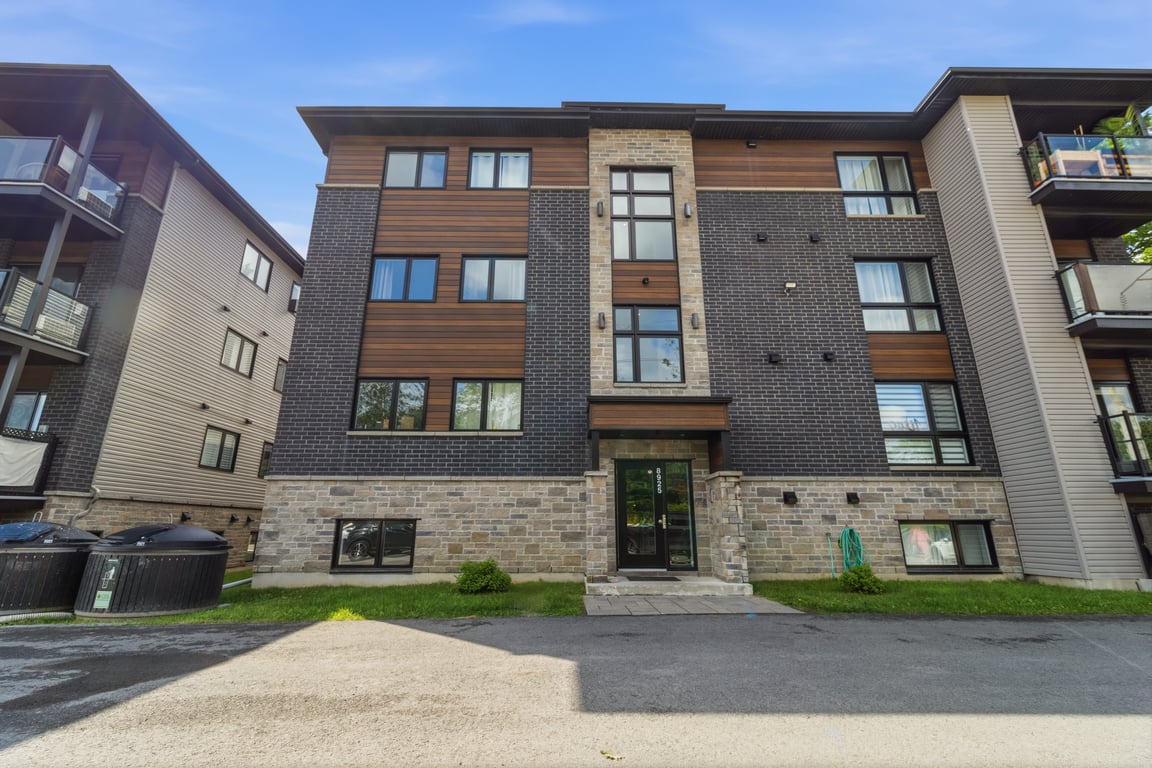 8925 Tisserand, Mirabel
 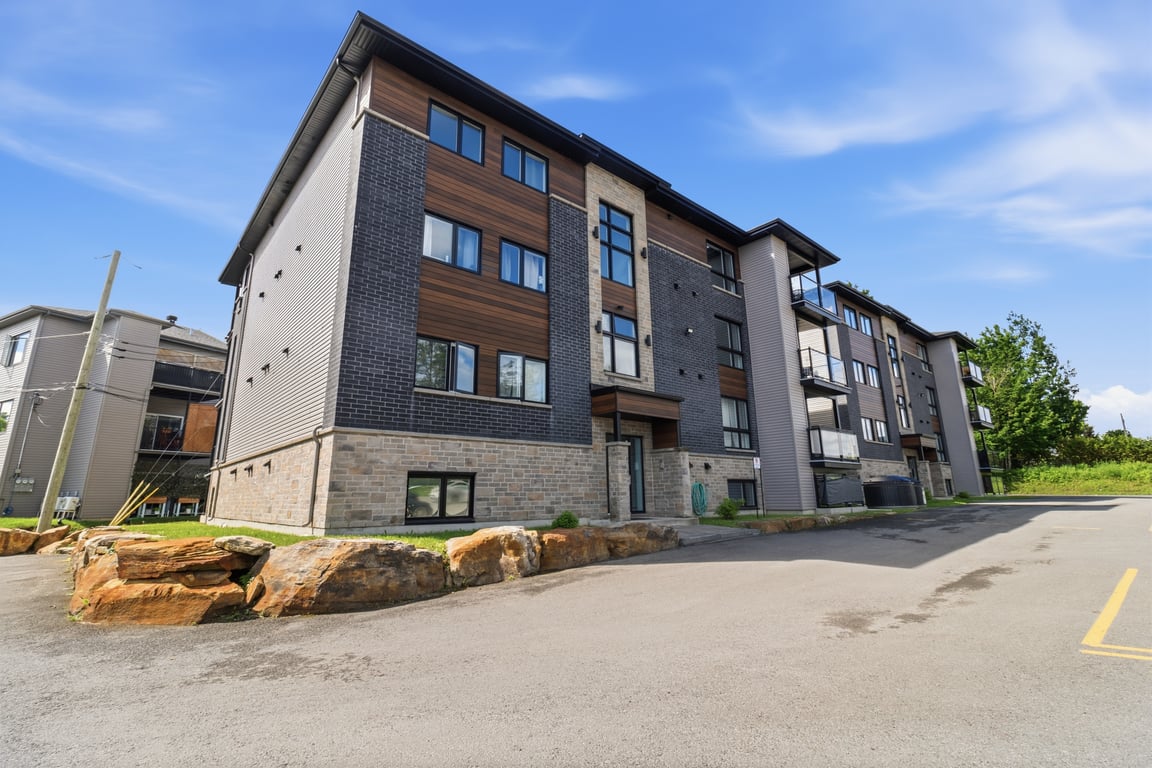 8945 Tisserand, Mirabel
 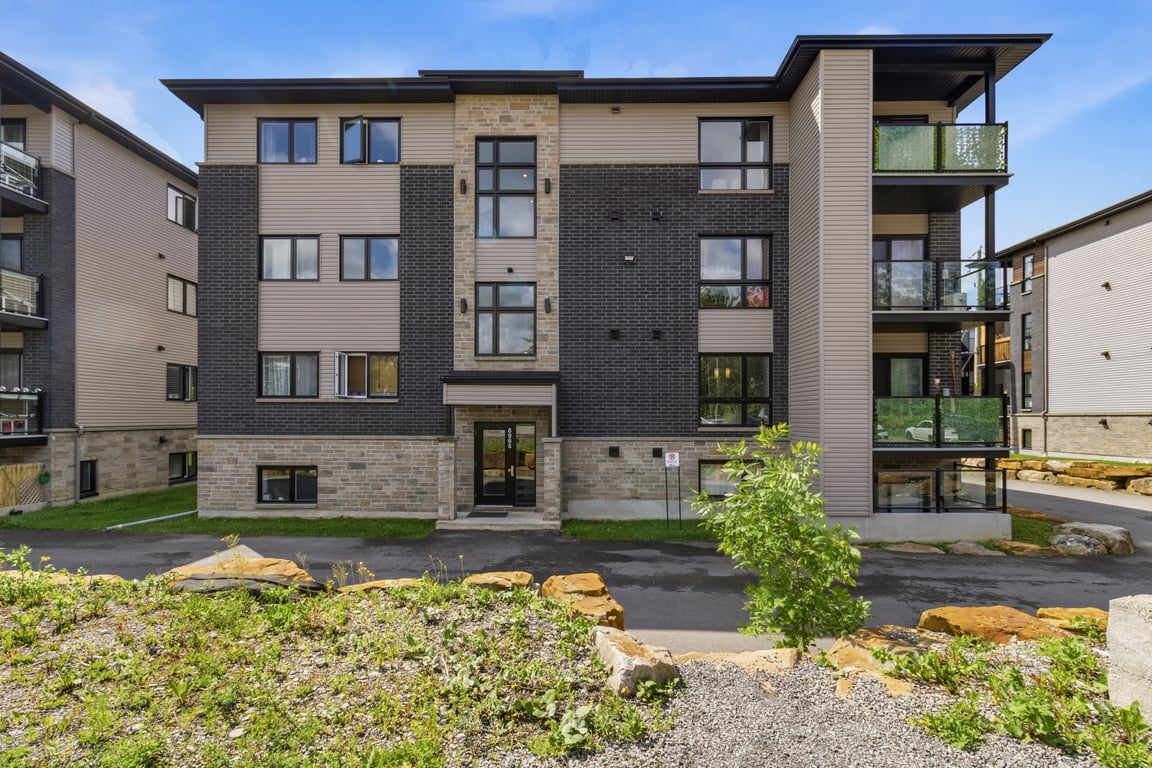 8965 Tisserand, Mirabel