

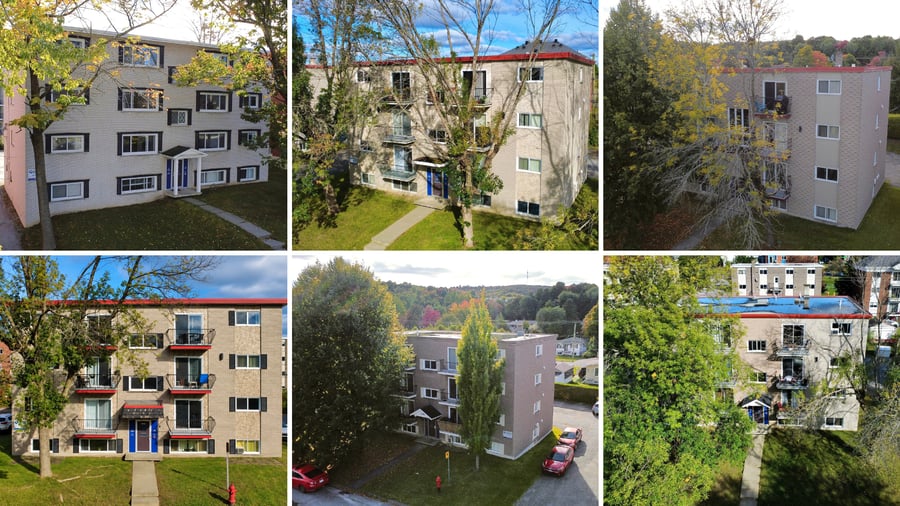
Great investment opportunity comprising 6 buildings of 8 units located close to each other in the Mont-Bellevue sector in Sherbrooke, for a total of 48 units. The portfolio consists of 3 x 5½, 39 x 4½, 1 x 3½ and 5 x 2½ and has benefited from numerous renovations over the years. Strategic location near the Université de Sherbrooke, shops, services, and public transportation. Owned by the same landlord for several years and meticulously maintained.
Ideal for alternative financing or CMHC Select energy efficiency.
The properties still offer good potential for optimization and/or conversion.
Storage available in the buildings.
1850 – 1900 – 1920 des Boisés : Kitchens, bathrooms, and floors renovated over the years, Roofs 2014, Doors and windows 2011, Fiberglass balconies 2015
1684 – 1686 de Courville : Majority of units renovated, Roofs 2016, Doors and windows 2011 and 2015, Balconies 2015, Boiler of 1684 ± 2016
920 Bertrand : Units renovated over the years, mainly 2016–2025, Roof ± 2008, Doors and windows ± 2010, Electric furnace ± 2012, Oil boiler ± 2005
Sale without legal warranty of quality, at the buyer's risk.
Buildings located close to each other, facilitating management.
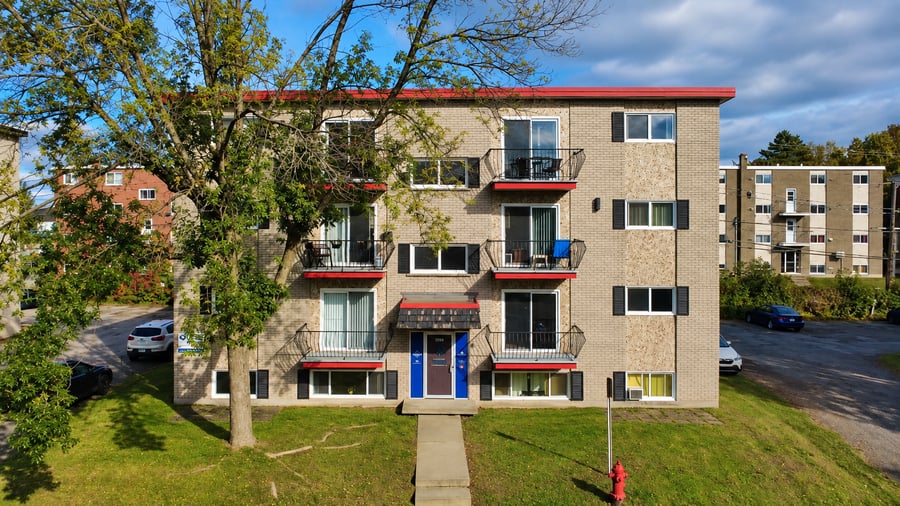
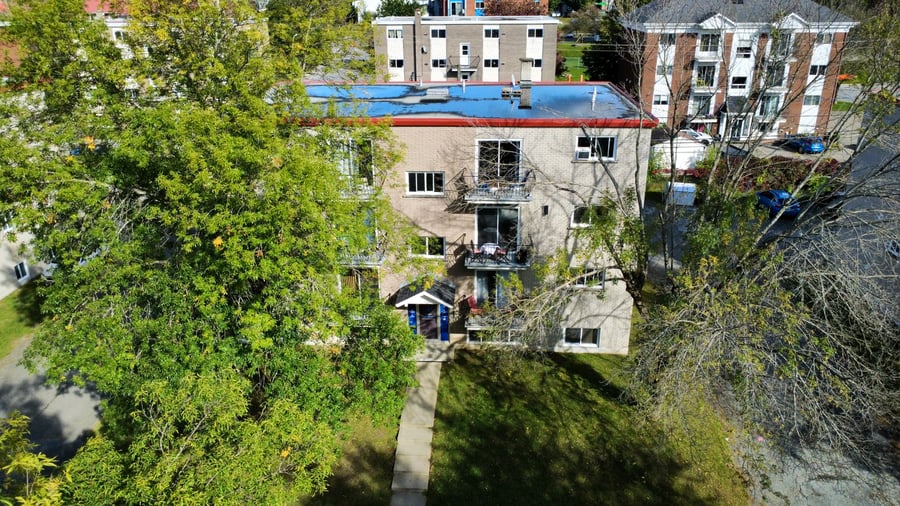
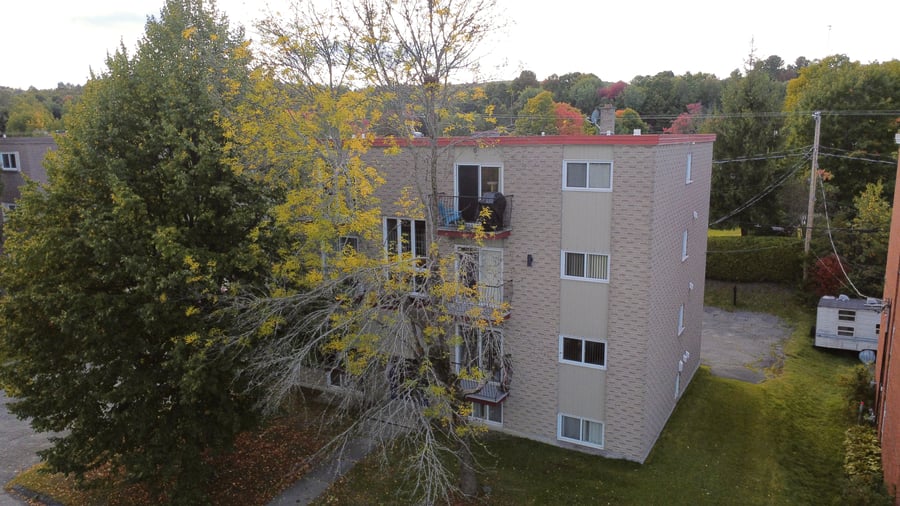
| Cadastral number | 1032046 et autres |
| Total Municipal Assessment | 4 209 300$ |
| Municipal Land Assessment | 1 287 300$ |
| Municipal Building Assessment | 2 922 000$ |
| Number of Storeys | 3 |
| Type of Building | Detached |
| Type of Construction | Brick and wood |
| Year of Construction | 1967-1973 |
| Fire System | See separate sheets |
| Type of Parking | Outdoor |
| Number of Parking Spaces | See separate sheets |
| Laundry Room | N/A |
| Number of Units | 39 x 4½, 3 x 5½, 1 x 3½ and 5 x 2½ |
| Washer/Dryer Inlet | Yes |
| Appliance Responsibility | Tenants/Owner |
| Heating Responsibility | Owner |
| Hot Water Responsibility | Owner |
| Internet and Telecom | N/A |
| Plumbing | Abs / Pex / Copper |
| Condition of Roof | Elastomeric membrane 2008-2016 |
| Condition of Doors | Good condition |
| Condition of Balconies | Good condition - Fiberglass |
| Concierge Agreement | To be verified |
| Intercom and Doorbell | Yes |
| Heating System | Hot water dual-energy (oil and electricity) |
| Hot Water System | Central tank - Dual-energy (oil and electricity) |
| Condition of Windows | Good condition |
| Condition of Kitchens | Renovated over the years |
| Electrical Panels | Circuit breakers |
| Exterior Siding | Brick |
| Condition of Bathrooms | Renovated over the years |
| Environmental Report | Yes |
| Floor Covering | Floating / ceramic / vinyl / Hardwood |
| yearly | % / GR | RPU (m) | |
|---|---|---|---|
| Residential | $539,220 | 100 % | $936 |
| Affordable res. | |||
| Commercial | |||
| Lockers | |||
| Parking | |||
| Laundry | |||
| Total revenues | $539,220 | $936 | |
| Vac. / Bad debt | $16,177 | 3 % | $28 |
| EGR | $523,043 | $908 | |
| Calc. | yearly | % OF EGR | CPU (y) | |
|---|---|---|---|---|
| Administration | Normalised | $23,537 | 4.5 % | $490 |
| Municipal Taxes | Current | $56,781 | 10.9 % | $1,183 |
| School Taxes | Current | $2,884 | 0.6 % | $60 |
| Insurance | Current | $14,702 | 2.8 % | $306 |
| Electricity | Estimated | $27,100 | 5.2 % | $565 |
| Heating | Estimated | $11,179 | 2.1 % | $233 |
| Snow Removal | ||||
| Elevator | ||||
| Lawn | ||||
| Structural reserve | ||||
| Janitor | Normalised | $12,000 | 2.3 % | $250 |
| Maintenance | Normalised | $33,600 | 6.4 % | $700 |
| Appliances | Estimated | $1,020 | 0.2 % | $21 |
| WiFi | ||||
| Heat pump | ||||
| CHMC: Other Costs | Normalised | $5,230 | 1 % | $109 |
| Total expenses | $188,033 | 35.9 % | $3,917 | |
| Net Revenue | $335,010 | $6,979 |
| Maximum loan amount | $4,943,849 | $3,975,136 | $5,842,732 |
| Financing CAP | 5.76 % | 6.32 % | 4.87 % |
| Debt coverage ratio | 1.3 | 1.25 | 1.1 |
| Interest Rate | 4.3 % | 4.65 % | 4.3 % |
| Amortization | 40 Years | 25 Years | 40 Years |
| Term | 5 Years | 5 Years | 5 Years |
| Net Revenue | $335,010 | $335,010 | $335,010 |
| Annual Mortgage Cost | $273,795 | $268,008 | $321,650 |
| Net cash after mortgage | $61,215 | $67,002 | $13,360 |
| RETURN ON INVESTMENT | |||
| Down Payment | $3,026,151 | $3,994,864 | $2,127,268 |
| Cash on cash return | 2.0 % | 1.7 % | 0.6 % |
| Return on liquidity + capitalization | 3.7 % | 3.8 % | 3.4 % |
| Total yearly return with appreciation of 2 % | 8.97 % | 7.84 % | 10.93 % |
| Land Municipal Assessment | 257 100 $ |
| Building Municipal Assessment | 497 300 $ |
| Total Municipal Assessment | 754 400 $ |
| Land Municipal Assessment | 221 400 $ |
| Building Municipal Assessment | 461 500 $ |
| Total Municipal Assessment | 682 900 $ |
| Land Municipal Assessment | 188 100 $ |
| Building Municipal Assessment | 488 500 $ |
| Total Municipal Assessment | 676 600 $ |
| Land Municipal Assessment | 206 900 $ |
| Building Municipal Assessment | 489 700 $ |
| Total Municipal Assessment | 696 600 $ |
| Land Municipal Assessment | 206 900 $ |
| Building Municipal Assessment | 477 000 $ |
| Total Municipal Assessment | 683 900 $ |
| Land Municipal Assessment | 206 900 $ |
| Building Municipal Assessment | 508 000 $ |
| Total Municipal Assessment | 714 900 $ |
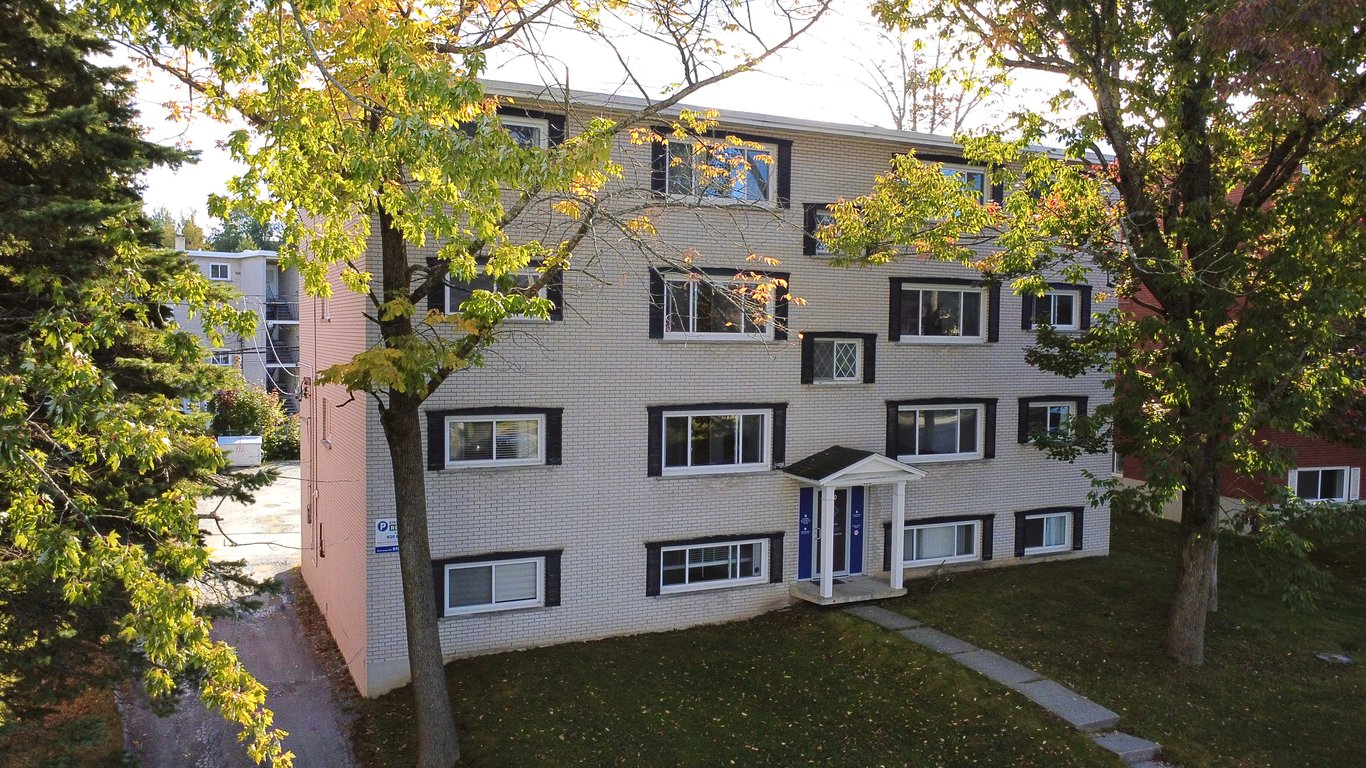 920 Bertrand, Sherbrooke
 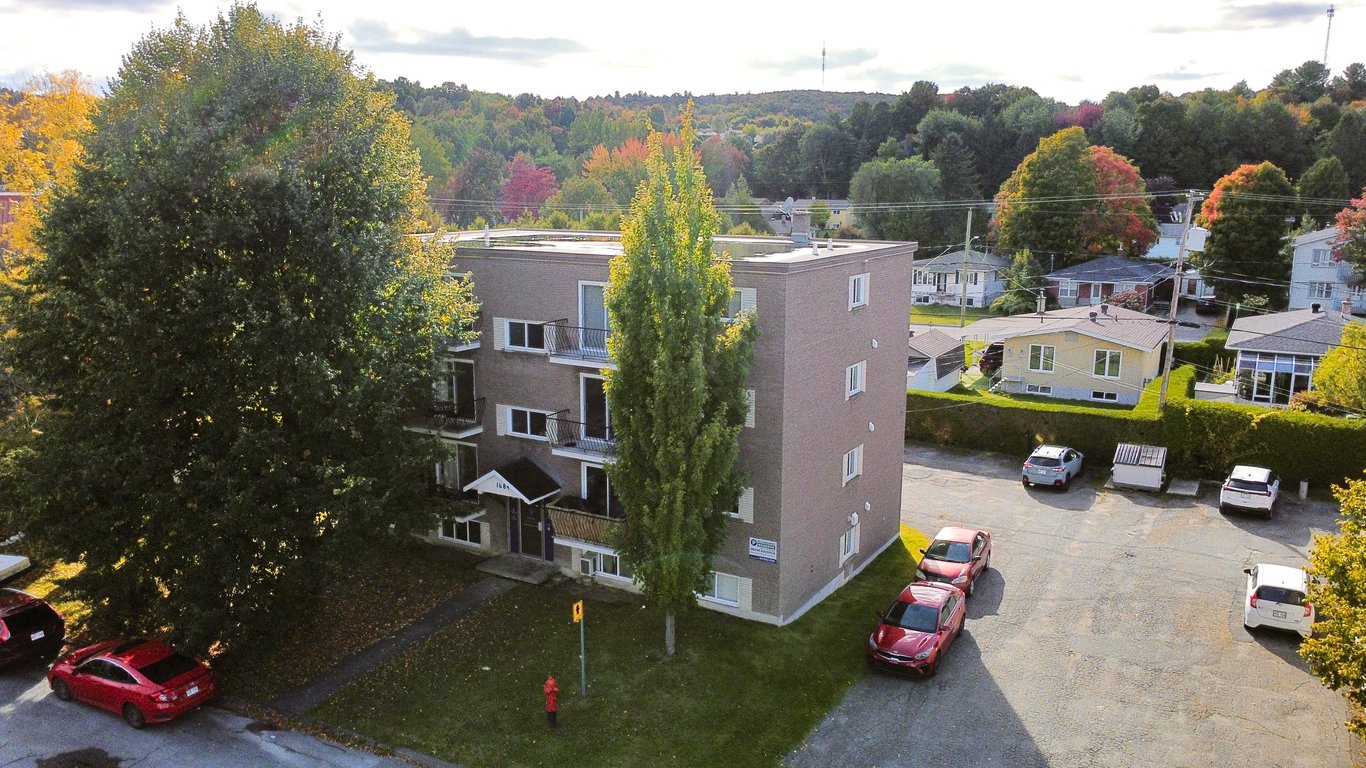 1684 de Courville, Sherbrooke
 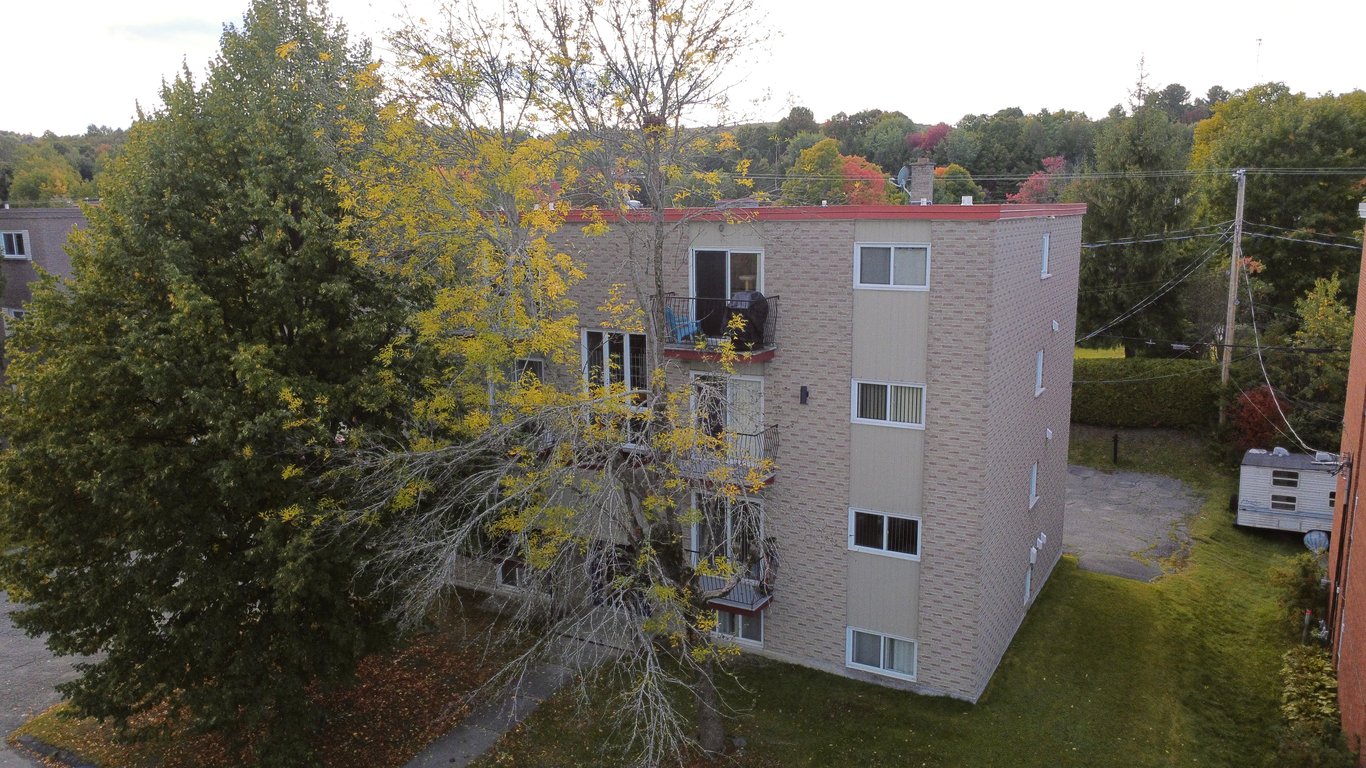 1686 de Courville, Sherbrooke
 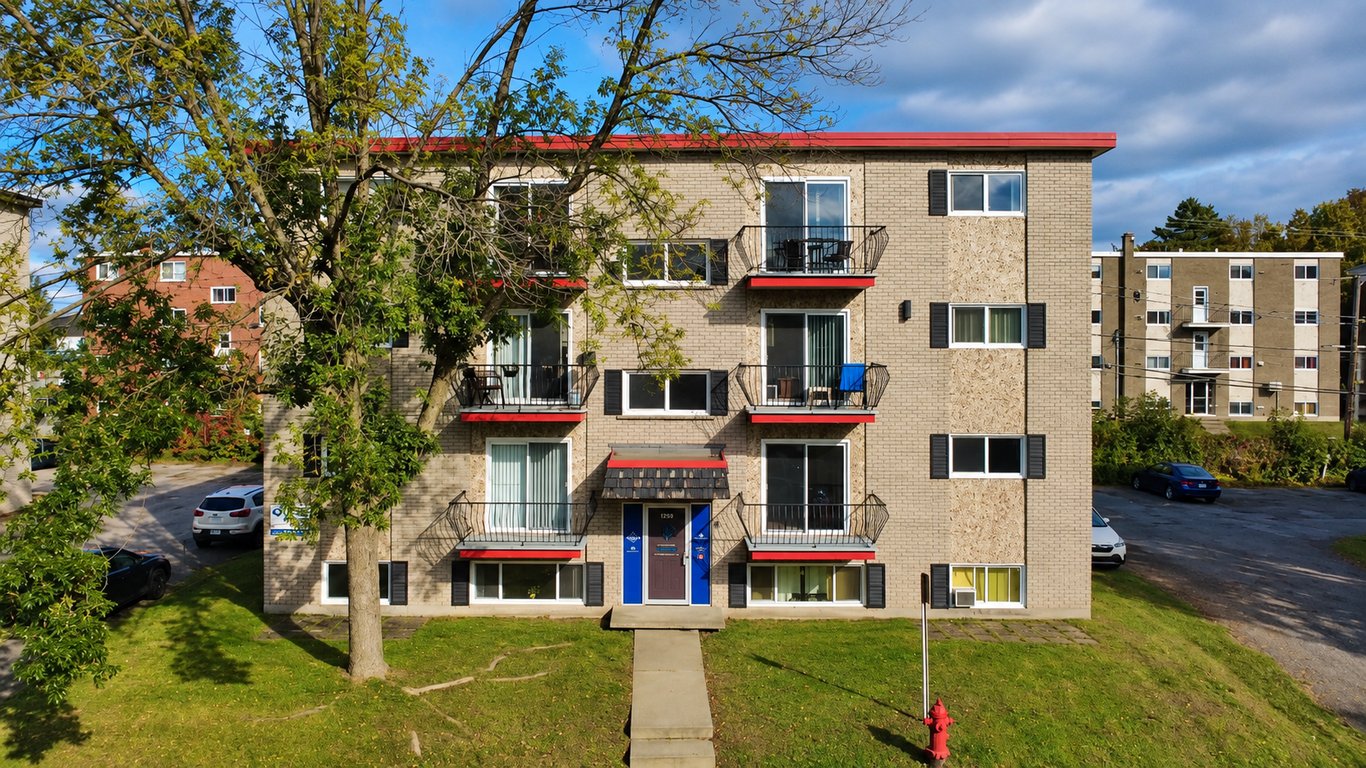 1850 des Boisés, Sherbrooke
 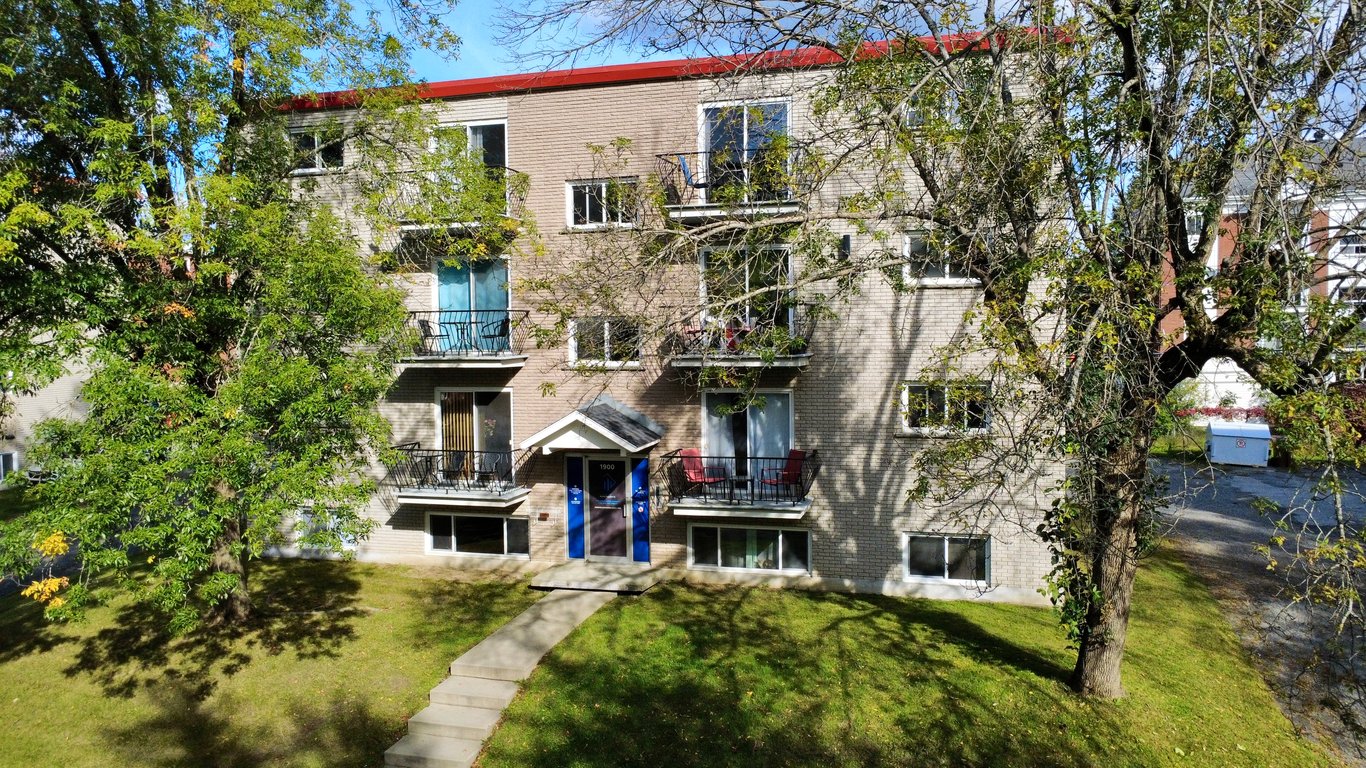 1900 des Boisés, Sherbrooke
 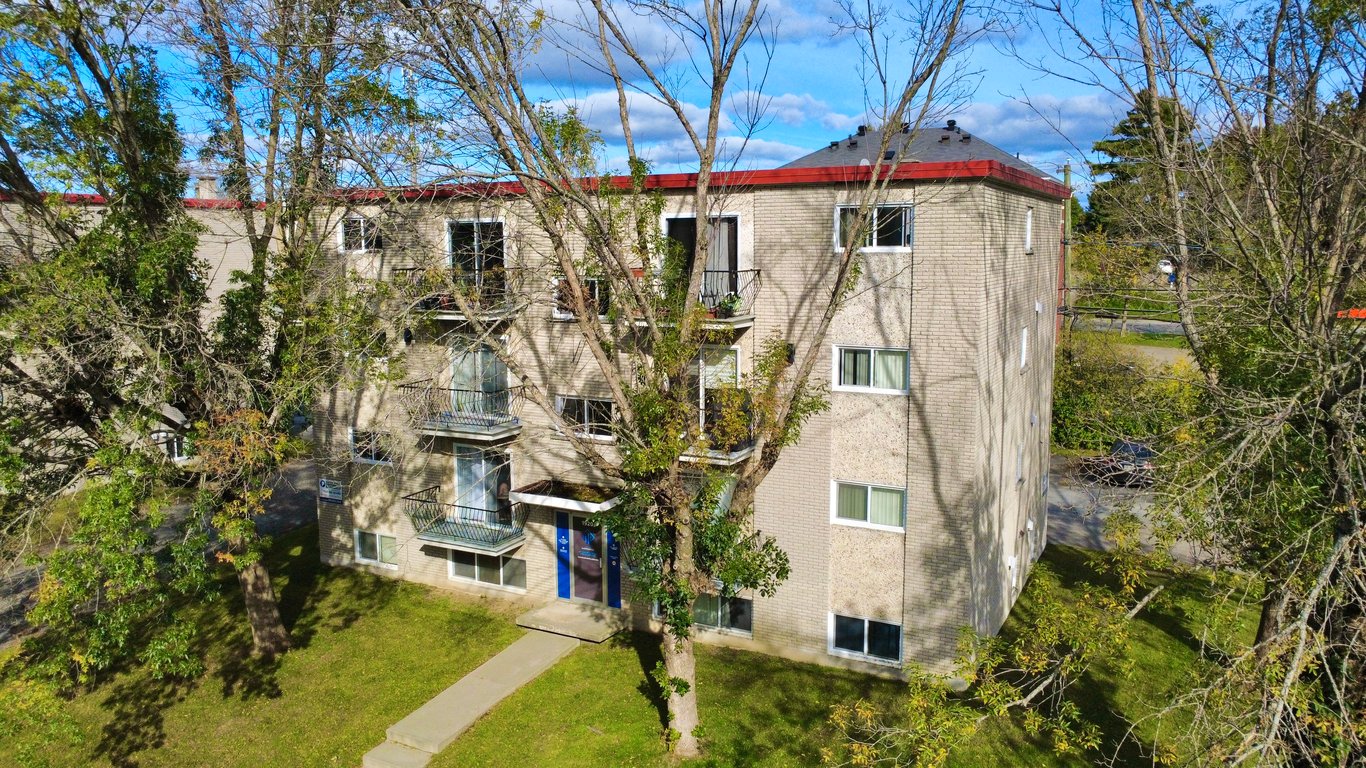 1920 des Boisés, Sherbrooke